An epoxy primer being present on a component does not, by itself, establish that topcoating may begin. The handover needs to connect the visible surface with the coating identity, application history, inspection results and any repairs still open. A clean-looking flat panel may coexist with damage behind a connection or contamination at a lifting point. Acceptance therefore needs a defined area and a stated basis. A photograph, an elapsed number of days or a familiar grey colour cannot provide all of that information.
This guide proposes an inspection file for work involving epoxy primer paint. It is an editorial framework for organising decisions, rather than a project specification or a universal release procedure. Required limits, methods and responsibilities come from the approved coating system and the applicable contract documents. Where a record is missing, identify the gap instead of reconstructing a convenient answer. The purpose is to make topcoating a deliberate next operation on an accepted surface, with the remaining conditions visible to everyone involved.
Define the surface that the acceptance covers
Begin with a component list, drawing or area map. A delivery may contain steelwork primed on different dates, using different material batches or application arrangements. Some surfaces may have been coated before assembly and others afterwards. Giving the entire delivery one acceptance line can obscure those differences. Assign an identity to each meaningful inspection area and connect its photographs and records to that identity. If a problem is found later, the team can then determine which surfaces need further assessment without treating every component as either automatically acceptable or automatically defective.
Specify who inspects, who performs corrective work and who authorises the topcoat operation. Their functions may be held by different people. A signature should describe the actual inspected scope, including any inaccessible surfaces or conditional items. If access will disappear after another fabrication step, arrange the inspection before that step. The industrial coatings range can support a product discussion, but it cannot define the project boundary. State whether the work covers all protective surfaces, selected visible faces or a clearly identified maintenance area.
Match the coating identity to the physical work
Confirm the exact primer, its associated components and the intended subsequent coat. Container labels, batch references and the application record should tell the same story. The word epoxy is a material family description, not a complete product identity. A shop primer based on epoxy should not be assigned the role of another protective primer merely because both names contain epoxy. If a substitution occurred, retain its technical approval and identify the affected surfaces. A purchasing description alone does not establish the suitability of that substitution.
The proposed epoxy topcoat also needs an exact identity. Do not infer unrestricted compatibility from a shared generic chemistry. The accepted site archive describes the primer and topcoat separately, and its drying headings distinguish different stages. Those headings must not be converted into a universal topcoating permission. Use the current system documentation and obtain clarification where its requirements are unclear. The inspection file should record which document revision supplies the acceptance criteria, so that a later reviewer can understand the decision without guessing which catalogue page was consulted.
Reconstruct the application history without inventing it
Connect mixing and application records to the relevant inspection areas. Several mixes used during one shift need not share the same history, even when their final colour looks identical. Record the available material, method and timing information in a form that can be traced back to the work. If a detail was never captured, mark it as unavailable and assess its significance. Writing a retrospective estimated time as though it were observed creates false certainty. A useful file separates verified records, statements from the applicator and unresolved questions.
Where epoxy thinner was used, the record should connect its identity and purpose to the authorised instructions. The presence of solvent in the workshop does not establish that its use was appropriate. Equally, rubbing an already applied surface with an arbitrary solvent is not a substitute for a defined cure assessment. Keep application materials, equipment cleaning and subsequent surface treatment as separate subjects. If the coating history raises a question, refer that question to the responsible technical party before a new coat hides the evidence.
Review the conditions during application and waiting
A measurement made at inspection time cannot describe the entire application and waiting period. Review recorded conditions and note events such as outdoor storage, rain exposure, possible condensation or a change in ventilation. The issue is not simply whether enough calendar time appears to have passed. It is whether the coating has been held under conditions consistent with its approved instructions. Avoid filling missing environmental records with assumptions based on today's weather. A later dry afternoon does not explain what happened while the coating was applied or while it was initially curing.
If the main issue is an exceeded interval, the separate guide to epoxy primer overcoating intervals addresses that situation. In the present acceptance file, time is one input alongside cleanliness, film condition and the other required checks. Passing a timing check does not close an unrelated surface defect. Conversely, identifying a delay does not establish the exact treatment required without consulting the chosen system. Record the question, the instruction received and the area to which that instruction applies.
Inspect the surface under useful viewing conditions
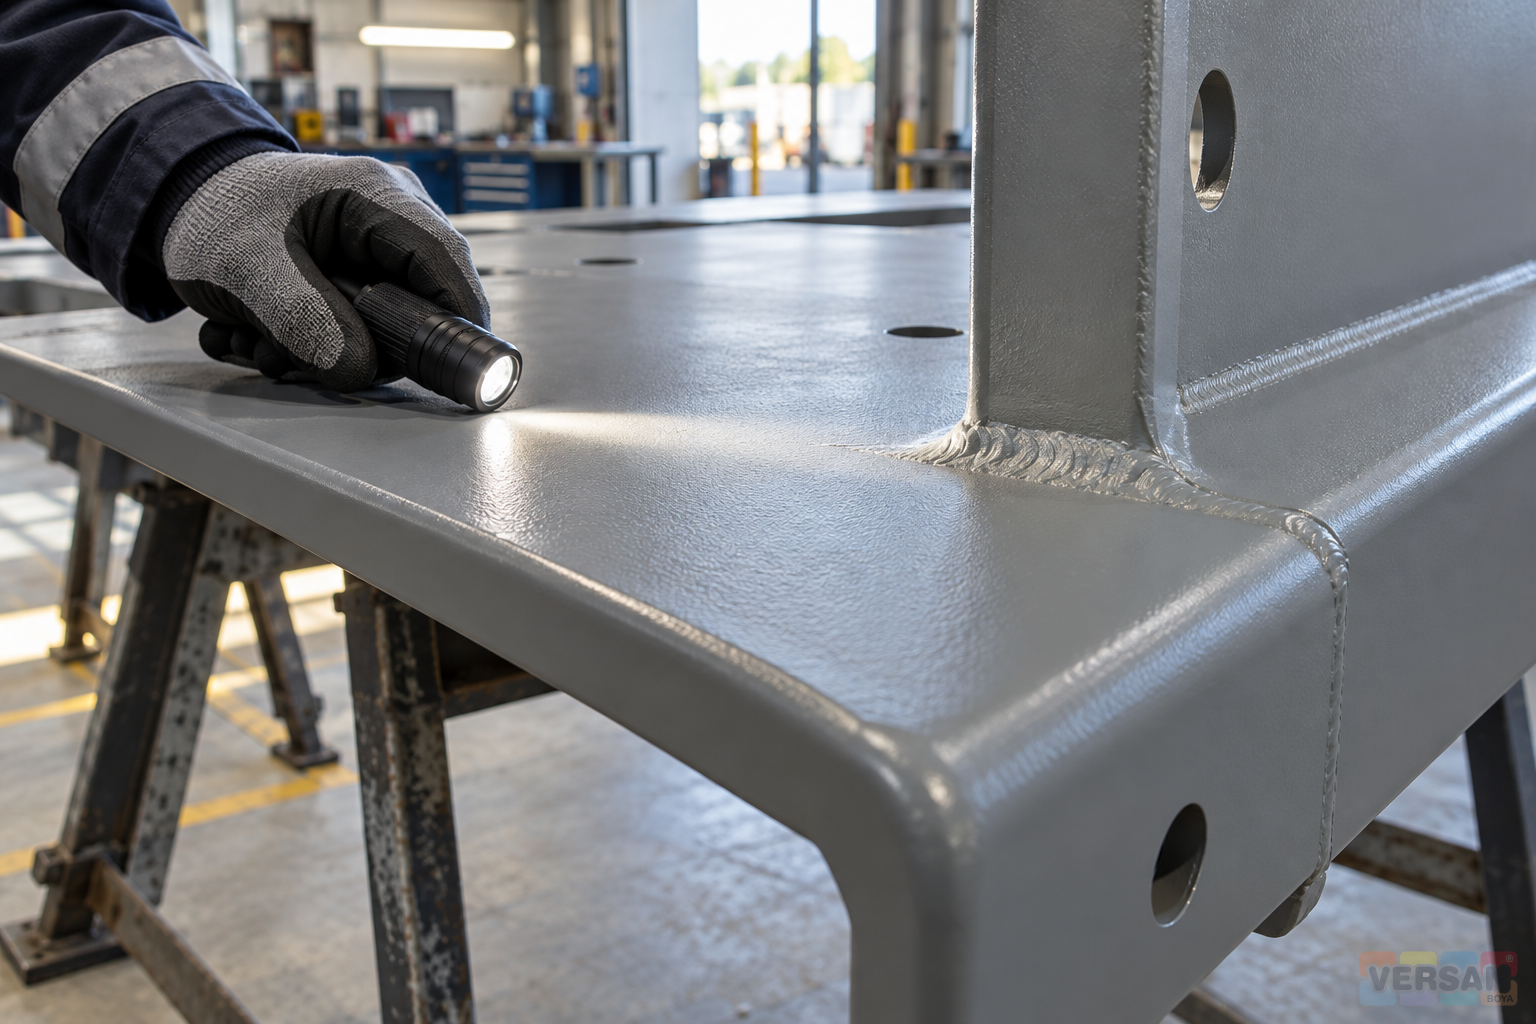
Arrange lighting and access so that the actual film can be examined. A direct view may conceal local texture differences that become clearer under suitable grazing light. Describe observations before assigning causes: a rough patch, an open area, a run, a blister or a damaged edge are findings that can be located and photographed. A photograph of roughness is not proof of a particular mixing error. Include the part identity, viewing direction and a wider context image so that the repair team can return to the same location.
Examine fabrication details as well as broad plate areas. Weld surroundings, cut edges, holes, connections and handling contacts may require their own inspection entries. The article on edges and welds in a coating control plan develops that distinction. Here, ensure the sample selection represents the details actually present in the work. Recording that visible surfaces were inspected should not imply that a closed connection was accessible. Identify any required intermediate inspection before assembly makes those surfaces impossible to examine.
Separate cleanliness from coating soundness
Dust, handling contamination, oil and deposits acquired during storage are different findings. A dry appearance does not demonstrate their absence. Define the cleanliness assessment required by the project and record where it was applied. One clean wipe from a convenient flat area cannot represent every surface by default. After cleaning, inspect the affected area again and establish how it will be protected until topcoating. A surface that becomes contaminated after acceptance needs reconsideration; the earlier inspection date does not preserve its former condition.
Sherwin-Williams explains that amine blush on some epoxy coatings can interfere with intercoat bonding and that removal is not adequately reduced to a generic solvent wipe. That principle does not diagnose every dull patch as blush. Obtain a system-specific assessment where the observation warrants one. The availability of cleaning thinner does not establish an approved remedy for that condition. Keep the observation, verification and authorised treatment distinct. Do not conceal an unresolved contamination question beneath a topcoat and then describe the surface as accepted.
Map defects before deciding the repair scope
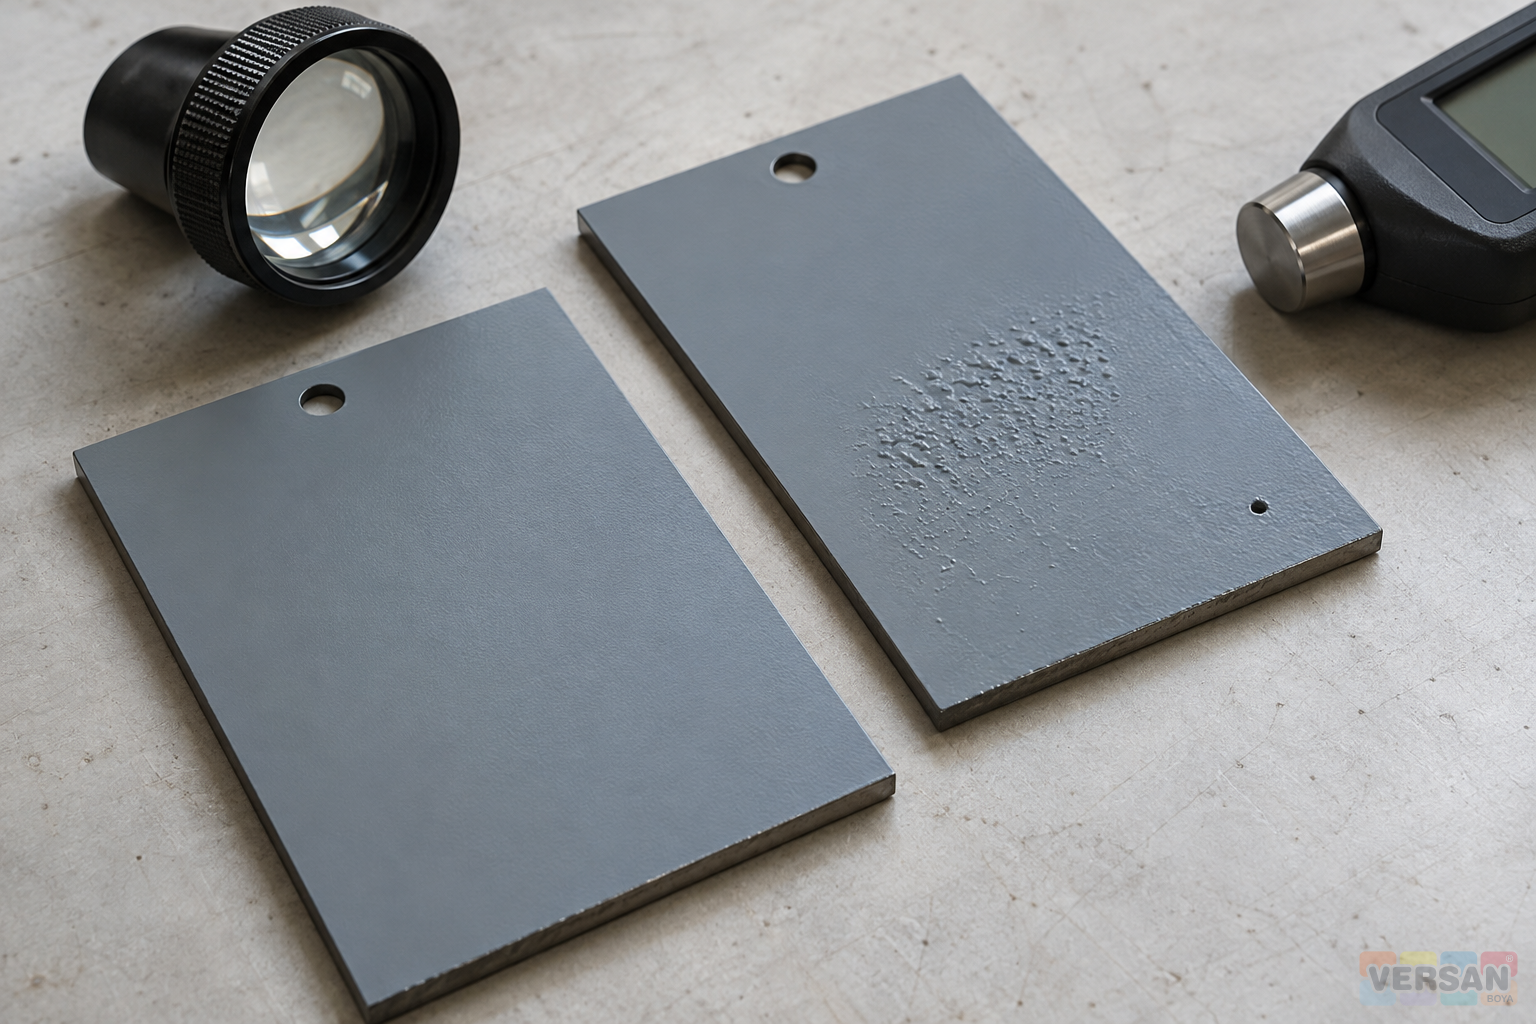
The distribution of a finding can matter as much as its name. One handling scar and a repeated texture defect across a production group may require different investigations. Mark the observed boundary, nearby apparently sound coating and any recurring fabrication detail on the area map. Retain both close views and context views. Selecting only the worst photograph can exaggerate the scope, while selecting only a smooth section can understate it. Separate areas requiring corrective work from areas awaiting additional assessment, rather than using one ambiguous colour mark for both.
Appearance alone cannot establish protective film build or the condition of an underlying coat. If exposed substrate, lifting, cracking or a soft area is observed, follow the selected acceptance plan. Do not redefine such a finding as a cosmetic gap that the next coat will fill. An alternative epoxy primer product is not automatically a repair solution simply because its name appears suitable. Its place in the retained system must be confirmed. The repair instruction needs to address the actual surface and the coating that will remain.
Make thickness results interpretable
Before accepting dry film thickness results, consider the instrument, probe and substrate involved. DeFelsko distinguishes calibration, verification and adjustment, and explains that substrate characteristics and geometry can influence readings. Merely switching on a gauge is therefore not evidence that a measurement is reliable. Link the instrument identity and relevant checks to the inspection record. Follow the method and sampling arrangement required by the project. This article does not supply a universal reading count, tolerance or target film thickness for every epoxy primer application.
Explain what the measurement represents. On a surface with several retained coats, a total thickness result may not identify the thickness of the most recent primer alone. Where an earlier layer is undocumented, state what cannot be inferred. Similarly, readings on a broad flat plate do not automatically validate the same probe on every narrow or curved detail. Retain the location map and the full relevant result set. Do not remove inconvenient high or low readings to produce a tidy average. Identify the source of the acceptance range beside the results.
Treat cure concerns as a separate technical question
A surface that no longer feels tacky has not necessarily satisfied every requirement for its next coat. Where cure or mixing is questioned, record the observation that raised the concern and follow the product's authorised assessment route. An improvised fingernail, tape or solvent exercise should not be reported as a standard acceptance test. If testing is required, establish the method, assessor, conditions and any resulting repair obligation beforehand. The team needs a result it can interpret, rather than a workshop experiment whose meaning is debated after it has already damaged the film.
If a gloss polyurethane topcoat is proposed, confirm the relevant epoxy interface and application requirements. A demanding colour or gloss target does not relax the primer's acceptance conditions. Keep the appearance approval and protective-system approval legible as separate decisions. A visually successful sample does not demonstrate that every production surface shares its application and curing history. The topcoat team should receive the accepted scope, any remaining conditions and the events that would require the surface to be checked again.
Describe corrective work as a controlled operation
A repair instruction should say more than sand and repaint. It needs to identify the affected area, the retained coating, the required treatment and the approved replacement material. Its detail depends on the actual defect and the selected system. Consider access and the risk of contaminating adjacent accepted surfaces during the repair operation. The working boundary may extend beyond the visible paint scar because cleaning and preparation generate their own surrounding work area. Define that boundary before the repair begins so that neighbouring surfaces are not silently assumed to remain in their previous condition.
Reinspection closes the loop. The repair material and timing may introduce a new local history that must be considered before topcoating. The guide to local epoxy coating repairs and coat transitions discusses that interface in more detail. A defect disappearing visually does not automatically close its inspection entry. Connect the original finding, corrective action, subsequent assessment and release decision. If a similar defect recurs, the responsible team should review the application arrangement as well as the immediate repair, instead of repeatedly treating each recurrence as an isolated cosmetic event.
Keep different coating duties separate
One facility may be coating steel components and renewing a concrete floor during the same maintenance period. That proximity does not make the materials interchangeable. Epoxy binder paint and self levelling epoxy paint may belong to a different application file. Their shared chemistry does not approve them for an unrelated steel-primer repair. Maintain the intended duty, substrate and system identity for each work area. Stock availability can influence procurement planning, but it does not replace the technical assessment of a proposed coating sequence.
A change to polyurethane primer paint similarly does not remove the need to assess a retained epoxy layer. If a system change is proposed, determine what remains on the surface and obtain approval for the new interface. Update the work records as well as the purchase description. Otherwise, the final file can describe one product while the physical component carries another. The records should support future maintenance, making the actual coating arrangement understandable to someone who was not present during the original application.
Explain what the inspected sample represents
Similar component drawings do not necessarily establish identical coating histories. Application groups, storage conditions, geometry and handling may provide meaningful distinctions when selecting inspection samples. Use the approved inspection plan and explain which group a result represents. If repeated findings suggest a wider issue, the responsible party can assess whether the inspection should expand. Do not automatically extend one handling scar to an entire production group, or automatically restrict a repeated application defect to the first place it was noticed.
For an explanatory example, consider an accepted flat panel, a weld area awaiting repair and a connection that remains inaccessible. One unrestricted acceptance mark cannot communicate those three conditions. This is a hypothetical recordkeeping example, not a report from a customer site. Separate entries can show the accepted panel, the open corrective action and the later access requirement. Someone unfamiliar with the operation should be able to read the drawing and understand where topcoating may proceed.
Before closing the file, check that photographs, area identities and document revisions agree. An earlier repair photograph should not be mistaken for the latest condition. Attach the relevant technical decision if it would otherwise remain hidden in an unrelated correspondence chain. This review is not another surface test; it checks that the evidence and the release decision can be understood together. An unanswered question remains open until it is resolved, even when the paperwork is otherwise ready to close.
Release an identified condition, with explicit limits
At handover, compare accepted surfaces, open repairs and inaccessible areas on the same drawing. Write any condition attached to release in direct language and assign responsibility for satisfying it. Identify who must request reassessment if handling, rain, contamination or another trade changes the surface after inspection. The original signature cannot guarantee an unchanged condition indefinitely. Before the next operation begins, the applicator should be able to identify the correct area, the intended coating sequence and the latest applicable acceptance record without relying on an informal conversation.
A useful acceptance file links identity, document revision, observations, measurements, repairs and release. It gives purchasing a coherent system description, gives the applicator an identifiable prepared surface and gives maintenance a record of what was actually retained or repaired. The epoxy primer is then assessed as a verified part of the coating sequence. Technical discussions become more specific because the question is supported by a defined scope and evidence. That is more informative than asking whether a grey surface looks ready while its product identity, history and unresolved findings remain unknown.