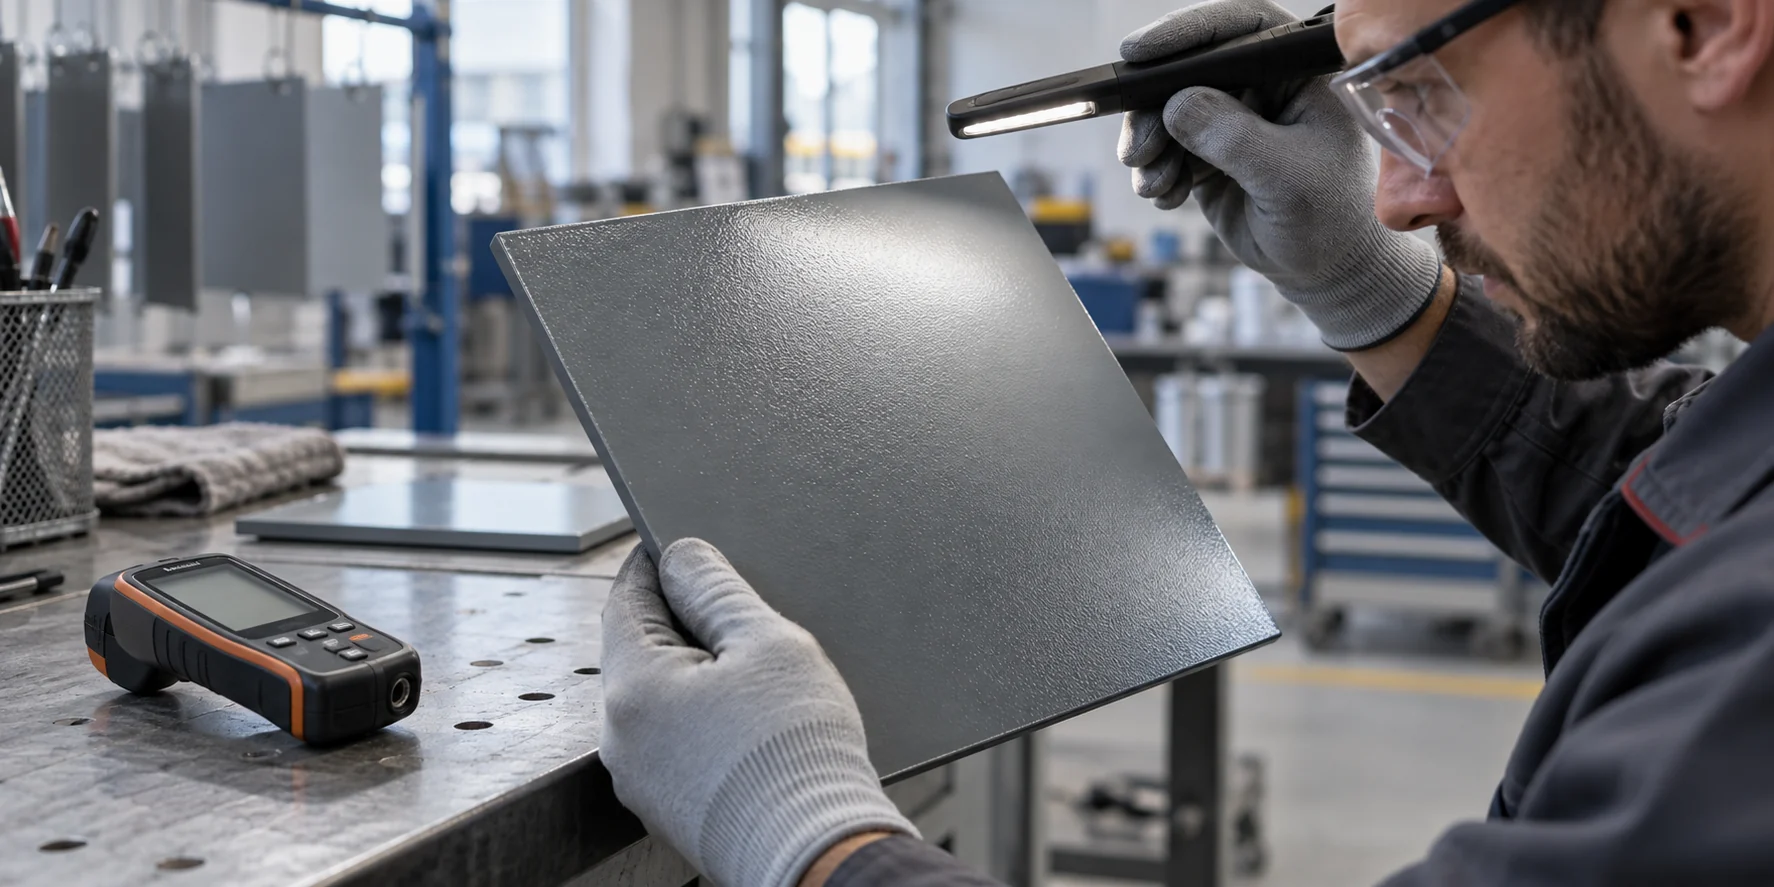
Two defects that look similar on the surface may have different causes. A sound investigation begins by recording where and when the defect occurs, then combines product, substrate, equipment and environmental data in a controlled trial.
The first step in industrial coating defects: identify the symptom correctly
Not every irregularity on a metal painting line has the same cause. Orange peel describes surface texture, cratering describes local withdrawal of the coating, pinholing describes small openings, and blistering describes raised areas in the film. These terms classify the defect; they do not establish the root cause on their own. When a problem appears, open a brief record of the component's history rather than immediately blaming the product, operator or spray gun.
This technical article is an application assessment dated 24 September 2026. Its purpose is to help production and quality teams record the same observation in consistent language. The investigation sequence below is a suggested working approach drawn from principles shared by several manufacturers' guides; it does not establish acceptance criteria for any particular Nanomix product. The current technical data sheet, application instructions and project specification should be read together for the product selected from the industrial coating systems.
- Mark when the defect was first observed and its location on the component.
- Photograph the overall appearance and close-up detail under the same lighting.
- Record an adjacent, apparently sound area for comparison.
- Retain product, hardener, thinner and batch information.
Orange peel: assess levelling and spray conditions together
Regular peaks resembling orange skin suggest that the wet paint has not levelled sufficiently to form a smooth surface. However, a photograph alone cannot establish that the paint is too viscous. Gun settings, distance from the surface, mixing, unsuitable thinner selection and rapid drying should be considered together. These causes and adjustment in accordance with the technical data sheet are explained in the PPG orange peel guide; corrective methods for automotive refinishing should not be transferred directly to industrial coatings.
Carry out the investigation on a test panel made from the same metal with the same preparation. Record the existing settings on the first panel; adjust only one permitted application variable on the second. Include paint temperature and measured viscosity in the record. For a product with appearance requirements, such as an acrylic two-component gloss topcoat, the result should be compared with the approved reference panel, not judged on gloss alone. Adding thinner arbitrarily can mask the problem while changing the film thickness.
Craters and fisheyes: trace contamination back to its source
A crater is a depression formed by local withdrawal of the surrounding paint. Oil, fingerprints, overspray from other coatings and transferred contaminants should be investigated. The role of differences in surface tension is discussed in the BYK explanation of cratering. Automatically treating every crater as silicone contamination does not provide a reliable diagnosis.
A practical approach is to divide the inspection into four points: the cleaned metal, the cleaning cloth, the air line and nearby operations. If the defect appears only on one shift, on a particular hanger or during another spray operation nearby, record that relationship. Instead of adding more paint or using additives arbitrarily on site, prepare comparative panels that help isolate the contamination source. A name such as acrylic thinner does not establish suitability for every cleaning or corrective task; the product's own instructions define its intended use.
Pinholes: investigate which layer the opening starts in
Pinholes are small openings that appear individually or in clusters on the surface. Entrapped air, moisture, solvent release and preparation defects are possible areas of investigation. The Axalta Paint Defects Manual also recommends investigating air-line contamination and application technique. These possibilities should not be recorded as confirmed causes without laboratory or site evidence.
Photographing the panel before topcoating makes it easier to determine whether the opening originates below the topcoat. Record whether the defect is present in the primer, whether it appears immediately after application or during drying, and whether it is concentrated in thicker areas. When planning application over an epoxy primer, clarify whether the primer is acceptable rather than attempting to conceal a defect in the first layer with the topcoat alone. The required repair method should be selected through an authorised technical assessment of the system.
Blistering: what lies beneath the raised film?
Blistering is localised lifting of the coating film. Moisture, inadequate cleaning, material incompatibility, excessive film thickness and air-line contamination are possibilities to assess. The PPG blistering guide emphasises determining where separation has occurred before repair.
Writing "it blistered" in an application report is insufficient. Record separately when it was first observed, whether service conditions were wet or dry, the proportion of the surface affected, and whether separation occurred at the metal or between coats. If samples need examination, select representative areas and avoid sanding away all the evidence before assessment. Selecting an epoxy topcoat does not guarantee a result independently of preparation and curing conditions. Reapplication before the root cause is understood risks reproducing the same conditions.
Runs and dry spray: separate trials for different symptoms
Runs occur when the wet film accumulates on a vertical surface, forming curtains or drips. Areas to investigate include depositing too much material in one pass, insufficient flash-off between coats, holding the gun too close and unsuitable application conditions. The PPG runs and sags guide addresses equipment and material settings alongside product data. Results on a vertical panel should not be assumed equivalent to the appearance on a horizontal panel.
With dry spray, the surface may appear granular and rough. The Hempel guide to application in hot climates notes that factors such as a hot surface and wind can increase this risk. The spray booth thermometer alone is therefore insufficient; metal temperature and air movement should also be observed.
When applying an industrial rapid-drying paint, production speed should not take priority over maintaining a wet edge and a uniform film. Within the same trial series, check whether an adjustment intended to eliminate runs increases dry spray. Equipment-specific pressure and nozzle size should come from the manufacturer's instructions, not from this general guide.
Adhesion failure: the failure location matters as much as the measured value
When paint separates from metal and when two coating layers separate from each other, different interfaces need investigation. In addition to photographs, therefore, describe the layer in which failure occurred. Surface preparation, primer compatibility and recoating-time records should be submitted together for technical assessment. Similar names such as polyurethane primer and polyurethane gloss topcoat do not establish a validated coating combination for every project.
If a pull-off adhesion test is to be carried out, the method, cure condition, acceptance criterion and repair of the test area should be agreed in advance. The Hempel guide to testing after painting stresses that this test is localised and destructive. One good result does not prove that the entire component was prepared and coated in the same way. Having test panels share the actual component's application and curing environment makes the comparison meaningful.
Record mixing, viscosity and the application window separately
In two-component industrial coatings, mixing ratio, viscosity, pot life and recoating interval are different concepts. Measurement should not begin until it is clear whether the mixing ratio is specified by weight or by volume. The time the mixture was prepared should be distinguished from the latest time it can be used; apparent fluidity in the container should not be treated as the sole criterion for usability.
The Hempel mixing and thinning guide explains the importance of the correct component ratio and recommended thinner. Add the cup or measurement method and the material temperature to the viscosity record. Two readings obtained with different measurement arrangements should not be compared directly.
When considering a polyurethane hardener and polyurethane thinner, confirm the matching coating and product code in the technical data sheet. Changing the hardener ratio to accelerate drying, or treating an expired mixture as usable after adding thinner, is not a sound control approach. Recoating should likewise be governed by the temperature and surface condition specified in the technical data sheet, not elapsed time alone.
How should dry film and environmental measurements be assessed together?
Dry film thickness, or DFT, is a fundamental coating assessment parameter, but it does not provide a complete judgement of appearance and adhesion on its own. Record the instrument, verification information, measurement locations and individual readings. The scope and guidance of ISO 19840 note that the surface profile affects readings on roughened steel and requires an appropriate measurement approach. Acceptance limits should be taken from the project specification.
Environmental records should include air temperature, surface temperature, relative humidity and dew point. The Elcometer explanation of climatic conditions highlights the importance of the relationship between surface temperature and dew point. Rather than treating a single morning reading as representative of the entire shift, monitor conditions throughout application and curing as required by the specification.
- Link the component identity, application area and date in the same record.
- Clearly identify the measurement time, instrument and inspection method used.
- Flag non-conforming results instead of concealing them within an average.
- Record the repeat inspection of the same area after repair separately.
Practical example: distinguishing two defects on the same component
The following scenario is an example prepared to illustrate record-keeping, not an actual customer case. Suppose a metal cabinet has a coarse texture on its top surface and runs on its side. Instead of reporting both defects in one line as "faulty paint", open two observation sections for the top and side surfaces. Record the current product, mixing time, application direction and environmental information before changing anything.
Then prepare two test panels with the same surface preparation. The first reproduces the existing conditions; on the second, adjust only one variable permitted by the technical data sheet. Even if the result looks good, do not change other settings at the same time. Assess appearance, wet film checks and dry film measurements after appropriate curing together. This method is not absolute proof of the cause; it is a comparison that narrows the variables to investigate.
It is useful to provide separate fields for "observation", "hypothesis", "action taken" and "result" in a sample monitoring form. Record only what was seen under observation, and add unverified causes under hypothesis. Under action taken, identify the setting changed and the technical instruction followed. Under result, state whether the panel was accepted, who made the decision and whether further examination is needed. This lets the next shift see the basis for the decision as well as the conclusion.
For example, if the test panel looks satisfactory but the actual cabinet does not achieve the same result, component geometry, inaccessible areas and the application sequence can become new investigation topics. They are not proven causes at the outset. Link each new trial to the previous record and store sample photographs under the same code. To track repair costs, the time spent on repeat preparation, additional material used and extra inspection work can be recorded separately. This approach also allows unsuccessful trials to inform subsequent assessments. If several changes are needed, clearly state the sequence and the reason for each.
Suggested record entry: "A granular texture was observed on the top surface; possible contributing factors have not yet been verified. The reference panel will be compared with a controlled trial. Runs on the vertical surface will be tracked separately." This wording separates observation from interpretation.
Frequently asked questions about industrial coating defects
Can every surface defect be resolved by changing the paint?
No. Preparation, mixing, equipment and application conditions should be reviewed first. If a product change is necessary, the suitability of the new system must be verified separately. A change made while retaining the same control shortcomings does not provide a reliable comparison.
Is a glossy, smooth-looking coating sufficient for acceptance?
Appearance is only one part of acceptance. Film thickness, cure, adhesion or continuity checks required by the project must also be completed. Measurements should be interpreted against the predetermined method and acceptance criterion; one apparently successful panel cannot be taken as representative of the entire production run.
Can a new coat be applied immediately to a defective component?
First investigate the location, extent and possible cause of the defect. Then establish the appropriate repair, surface preparation and recoating requirements. Applying another coat does not automatically correct a separated interface or a contaminated surface.
What information should be provided when requesting a technical assessment?
Provide product and component codes, batch number, surface preparation, coat sequence, mixing and application times, environmental measurements, film thickness readings and photographs with a scale. Organised records submitted through the Versan Boya contact channel support a clearer assessment of product and application issues.
Technical sources
This article is an editorial technical assessment prepared on 24 September 2026. The sources explain general principles; in practice, the current technical data sheet for the selected product and the project specification take precedence.