Oil, soluble salts, dust, surface profile and film thickness are separate inspection topics. A satisfactory result in one cannot substitute for another; reliable acceptance depends on complementary measurements throughout preparation and application.
Make metal surface preparation a measurable process
In metal painting, an attractive topcoat does not, on its own, prove that the underlying surface was prepared correctly. Before coating begins, establish what will be checked, what result will be accepted and who will record it. Under this approach, surface preparation is a more comprehensive inspection process than simply stating "blast cleaning complete".
This technical article, dated 24 September 2026, addresses the steps from oil, salt and dust removal to surface profile, wet film measurement and dry film acceptance as separate inspection topics. A job file for industrial coating systems should bring together the substrate type, selected primer and applicable specification.
Begin by recording the identity and current condition of the components. New steel, previously coated steel, galvanised surfaces and aluminium should not be assigned the same preparation procedure. The steel-focused examples here should not be applied automatically to other metals. For every job, follow the selected coating's current technical data sheet and the project specification.
Separate oil and grease control from mechanical preparation
Oil or grease on a surface is not the same contaminant as rust, and the cleaning method should be selected accordingly. Hempel's surface preparation guide treats surface cleanliness and roughness as separate requirements and explains the effects of oil, salts, dust, rust and mill scale. This distinction prevents painting decisions based solely on the metal looking bright.
Define a cleaning step suited to the contaminant in the workflow, and assess whether the cleaner leaves residue and is compatible with the next operation. After cleaning, handling equipment or dirty gloves can affect the surface again. There should therefore be an inspection point before painting as well as immediately after initial cleaning.
A product from the thinners and ancillary products range should not be treated as a cleaner for every surface simply because it is a solvent. Paint thinning and surface cleaning are different functions, and intended use should be verified through technical information.
Assess soluble salts independently of visible cleanliness
Another question that visual inspection cannot answer is whether water-soluble contaminants are present on the surface. Marine exposure, previous use and storage history can inform the planning of this check. Where the specification requires salt testing, the sampling areas, method and acceptance limit should be established before work begins.
ISO 8502-6:2020 defines the Bresle method for extracting water-soluble contaminants from a surface for analysis. ISO 8502-9:2020 describes conductivity-based field assessment; this measurement does not determine individual chloride or sulphate quantities separately.
A measurement report needs more than a number. It should identify the measurement location, method, unit and acceptance criterion used for comparison. When measurements are repeated after cleaning, retain the original result alongside the post-correction reading rather than deleting it. Use the value defined for the relevant coating system and project instead of inventing a universal salt limit.
Make dust inspection a separate acceptance point
Dust remaining on a surface after mechanical preparation should not be disregarded on the grounds that the operation has just finished. Grinding or similar work taking place simultaneously in the application area can also redeposit dust on a clean surface. The timing of the pre-painting inspection in the work schedule is therefore important.
ISO 8502-3:2017 covers assessment of dust on steel surfaces prepared for painting using the pressure-sensitive tape method. Apply the method alongside the specification's acceptance criterion. Looking at a surface and calling it "clean" is not the same as creating a defined assessment record.
The inspection plan should state how horizontal ledges and joints will be assessed as well as easily accessible flat areas. If a component must wait after surface acceptance, the protection method and circumstances requiring repeat inspection can also be specified. This creates a traceable link between the surface handed over by the preparation team and the surface received by the painting team.
Do not confuse blast-cleaning grade with surface profile
The statement "blast-cleaned" does not adequately define the cleanliness grade achieved. The initial rust condition and visible residues remaining after preparation are part of acceptance assessment. ISO 8501-1:2007 addresses rust and preparation grades on steel surfaces through written descriptions and representative photographs.
This visual assessment does not replace dust and soluble salt measurements. Likewise, a surface that looks clean must be verified separately for the required roughness. The preparation grade in the specification should be linked to the result achieved, not the name of the equipment used.
For example, selecting an epoxy primer or an industrial rapid-drying primer does not automatically determine the preparation grade for the applicator. The required preparation should be found in the relevant product's current data sheet and the approved coating system. If the achievable preparation level is inadequate, this must be technically assessed before painting begins.
Match the surface profile to the primer's requirements
Surface profile is an assessment of the microscopic roughness produced by abrasive preparation. The aim is not to create the roughest possible surface, but to meet the preparation condition specified for the selected coating. ISO 8503-1:2012 addresses surface profile comparators used for visual and tactile comparison of abrasive blast-cleaned steel.
When reporting a profile result, state the method and criterion used. Do not assume that numbers obtained with different instruments or methods express the same quantity. If the relationship between the product data sheet requirement and the measurement report is unclear, resolve it before acceptance.
The technical requirements of every candidate primer, including an acrylic primer, should be assessed within its own system. A preparation setting previously used successfully in the same workshop is not automatic approval for a different coating. A changed product, different substrate or different abrasive can be recorded as grounds for reviewing the inspection plan.
Record surface and environmental conditions before painting
The suitability of prepared metal for painting is not limited to cleanliness. ISO 8502-4:2017 provides guidance on assessing the probability of condensation on a surface to be painted. Suitable temperature, humidity and dew point conditions for application should be determined from the selected product's technical instructions and the project's requirements.
The measurement form may include time, ambient temperature, surface temperature, relative humidity and the required assessments. Shaded and sun-exposed surfaces of a large component should not be assumed to have the same conditions. Inspection frequency should be defined in advance according to the job conditions; a record taken at the start of a shift should not be used as though it represents the whole day.
If a prepared surface remains unpainted for a period, assess recontamination or rusting. Where a shop primer is to be used in production, verify its compatibility with the subsequent coating system and workflow separately. Choosing temporary protection does not remove the need for final surface acceptance.
What does wet film thickness show during application?
Wet film thickness is a process check on the applied material before it dries. DeFelsko's explanation of wet film measurement emphasises using volume solids in the calculation and accounting for thinning. The percentage of solids by weight must not be substituted in the same calculation.
To illustrate the calculation only, a hypothetical unthinned coating with 60 percent volume solids would require approximately 200 micrometres of wet film to achieve a target dry film thickness of 120 micrometres. This value is not a recommendation for a Nanomix product. The actual calculation must use the selected product's data, permitted thinning and application conditions.
Measurements taken during application help identify deviations early. However, the wet film result does not replace final dry film acceptance. The suitability of the measurement method, surface geometry and measurement timing should be assessed according to the instrument instructions. The effect of product selection on this process is also discussed in the industrial coating selection article.
Do not rely on a single dry film thickness reading
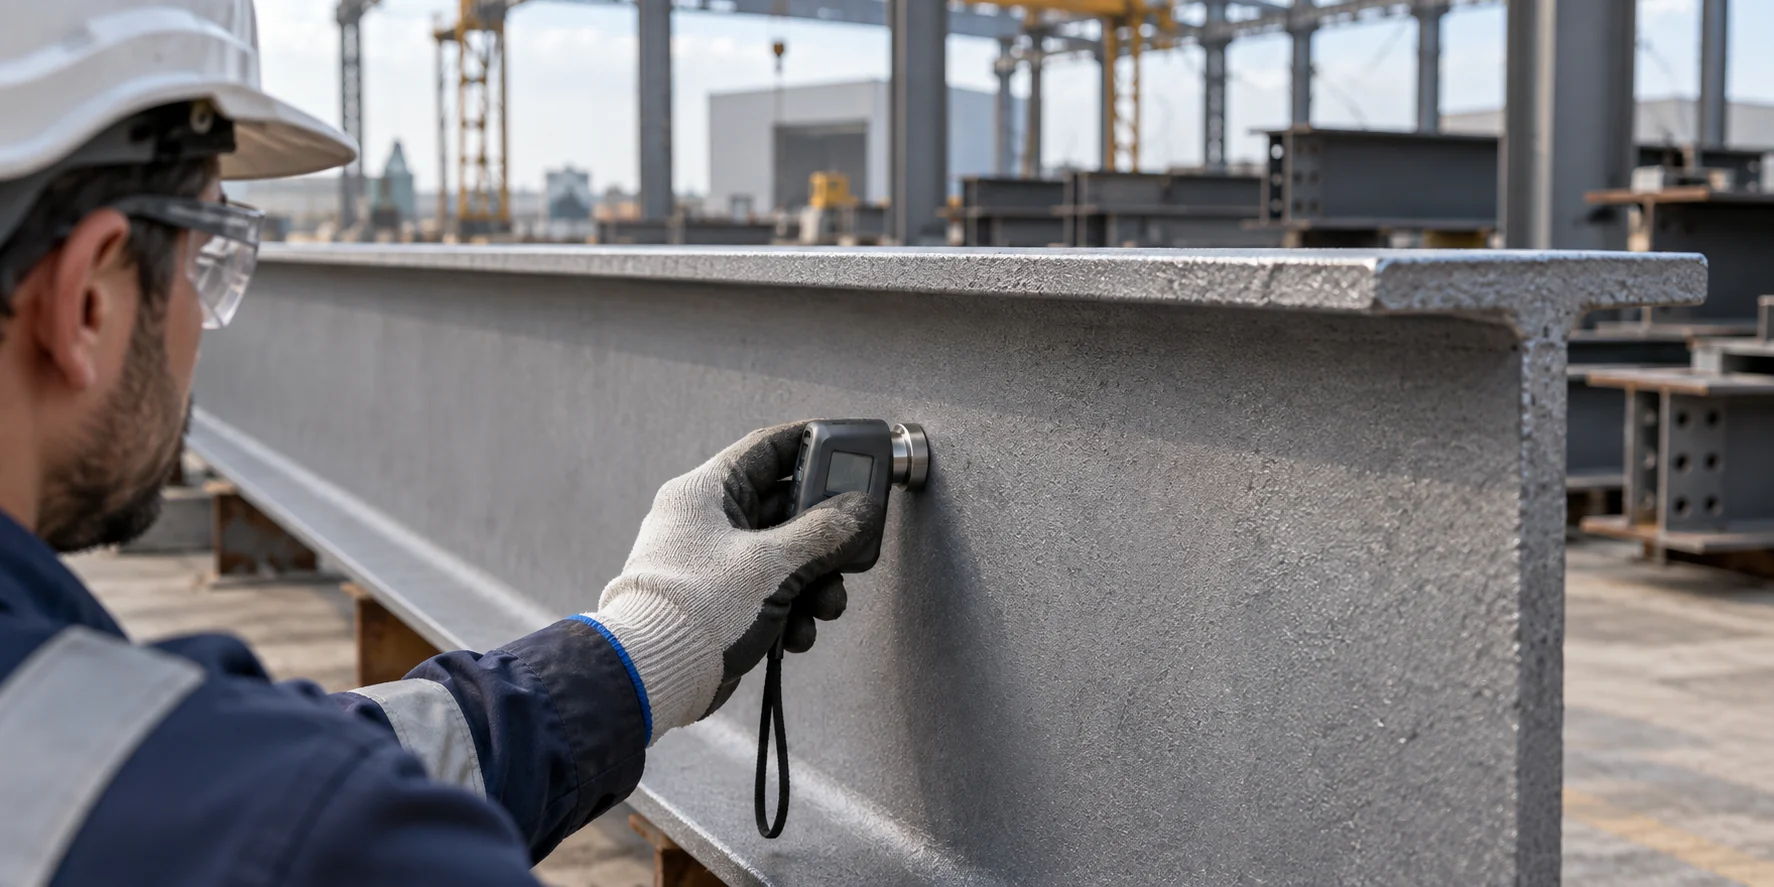
Measuring the dried coating helps assess whether the target thickness has been achieved. Select an instrument suitable for the substrate, surface geometry and expected thickness range. DeFelsko's explanation of thickness measurement methods notes that different substrates require different measurement principles and that surface characteristics must be considered.
ISO 19840:2012 addresses the measurement and acceptance criteria for dry film thickness of protective coatings on rough surfaces. If the project references this standard, instrument adjustment, sampling and evaluation of results should follow the relevant procedure. Selecting and recording only a few high values does not demonstrate that the area complies.
Coating thickness should be assessed against both the lower and upper limits in the specification. Do not adopt the view that "thicker is always better". Keep a separate record of the location of a non-conforming area, the corrective method and the measurements after correction.
Link measurement records to the component
A good record should explain what was done when the same component is examined months later. A measurement sheet containing only the product name and average thickness may be insufficient. Records linked to a component number or area drawing make it easier to trace where a non-conformity occurred and what correction was made.
- Component identity, substrate type, photograph and preparation method.
- Methods and results for cleanliness, salt, dust and profile checks.
- Product name, batch information, application time and coating system used.
- Environmental records, instrument details and verification record.
- Dry film results, deviations, corrections and the person responsible for acceptance.
This list does not replace the text of a standard; it is a suggested starting point for corporate record-keeping. Where technical information is missing, contact Versan Boya to request product data sheets and system suitability information.
Example scenario: a steel chassis prepared at a shift change
Suppose preparation of a steel chassis is completed in the afternoon in a hypothetical workshop, with painting deferred to the next shift. The first team closes the surface preparation record; the second does not proceed with painting based solely on that earlier record. The inspection plan defines where the component is kept during the wait and which checks must be repeated before painting.
If the new shift identifies a dust non-conformity, correction is carried out first and the result recorded again. Application proceeds if environmental conditions are suitable. If the wet film result on the first component is outside the target, the application settings are assessed without waiting for the whole batch to be completed. If a deviation is found during dry film inspection, the affected area is marked and the approved correction method applied.
The main benefit of this scenario is not more paperwork. It is the establishment of clear conditions for moving between preparation, application and acceptance. Missing information becomes visible, decision responsibility is defined, and conflicting verbal approvals for the same component are reduced.
Frequently asked questions about surface preparation and film thickness
Are salt and dust checks needed after blast cleaning?
The visual preparation grade assesses a different property. Salt and dust checks are planned separately according to the methods and acceptance criteria required by the project and product.
Can the same roughness be used for every paint?
The required profile is linked to the selected primer and system. A value used on another job should not be transferred to a new one without current technical verification.
Does wet film measurement replace dry film measurement?
No. Wet film measurement helps adjust the process during application; dry film measurement is used to assess acceptance of the resulting coating.
Does one thickness value represent the entire component?
The sampling method and acceptance plan determine this. Measurement locations should be defined in advance, and all required results recorded rather than selecting only apparently satisfactory values.
Technical sources
This article is an editorial technical assessment prepared on 24 September 2026. The sources explain general principles; in practice, the current technical data sheet for the selected product and the project specification take precedence.
- Hempel — Surface Preparation, New Building technical guide
- ISO 8502-6:2020 — Extraction of contaminants by the Bresle method
- ISO 8502-9:2020 — Conductivity-based assessment of soluble salts
- ISO 8502-3:2017 — Assessment of dust on steel surfaces
- ISO 8501-1:2007 — Visual assessment of steel surface cleanliness
- ISO 8503-1:2012 — Surface profile comparators
- ISO 8502-4:2017 — Probability of condensation before painting
- DeFelsko — Measuring wet film thickness
- DeFelsko — Coating thickness measurement methods
- ISO 19840:2012 — Dry film thickness and acceptance on rough surfaces