Repainting a room that remains part of an occupied home or workplace requires more than a suitable colour and enough paint. Furniture protection, movement between rooms, preparation dust, ventilation and the conditions for handing the space back must be managed together. A wall can look satisfactory while the surrounding operation is poorly controlled: a loose floor covering can obstruct access, furniture can touch a sensitive new surface, and an unfinished repair can be hidden behind an apparently complete room. Planning therefore starts with how the building is used. The coating sequence is then arranged around access, preparation and verifiable completion.
This guide connects the selection of architectural coatings with a practical work and handover plan. It does not prescribe a universal drying period, a fixed number of coats or one primer for every existing wall. Current product instructions, safety information, the actual substrate and the operating conditions remain decisive. The proposed room records and inspection steps are editorial planning examples, rather than reports from a named customer or an inspected project. Their purpose is to make responsibilities and decision points visible before work begins, and to give the eventual handover a clear basis.
1. Establish the occupancy plan before dividing the rooms
Start by identifying which activities must continue during the work. In a home, sleeping, cooking, working and moving between essential rooms may depend on the same narrow route. In an office, reception, meetings, document storage and staff circulation can create a different set of constraints. Record where furniture can be moved, which doors must remain accessible, where materials can be held and who controls the work area. Appoint one person to resolve conflicting instructions between occupants and the decorating team. Access arrangements, keys, alarms and the end-of-day check should be agreed at this stage rather than improvised after the first room has been emptied.
Equal room sizes do not necessarily produce useful phases. A small corridor may control access to every other space, while a large room can sometimes be isolated with less disruption. Plan around these dependencies. Define the clean route, the route for removing waste and the separation between active work and occupied areas. Treat application completion and release for use as separate milestones. A published touch-dry time is not, by itself, a complete occupancy decision. Relevant product information, ventilation, remaining installation tasks and the actual condition of the finished room all belong in the release assessment.
2. Record the original condition and the agreed scope
Inspect the walls, ceilings, frames, skirtings and nearby furnishings before covering them. Identify pre-existing cracks, staining, scratches and damage with photographs linked to a named room and surface. A collection of close photographs of white walls has limited value if nobody can identify their location. State which timber, metal, glazing and stone surfaces are excluded from the coating work. Agree who is responsible for removing and reinstating fittings. Where electrical isolation or work on electrical connections is necessary, it must be arranged through an appropriately responsible person; it is not an incidental decorating task to be assumed without assessment.
Distinguish cosmetic defects from unresolved substrate problems. A recurring moisture mark, loose plaster or a moving joint can need investigation before painting is appropriate. Covering an active problem may improve appearance temporarily without addressing its cause. If the nature of an old coating or building material is uncertain, assess it before uncontrolled scraping or sanding. The existing guide to primer, filler and surface preparation explains why substrate decisions precede coating selection. Additional repairs discovered during the job should be documented as a change in scope, including their effect on access and completion.
3. Design protection around the actual work movements
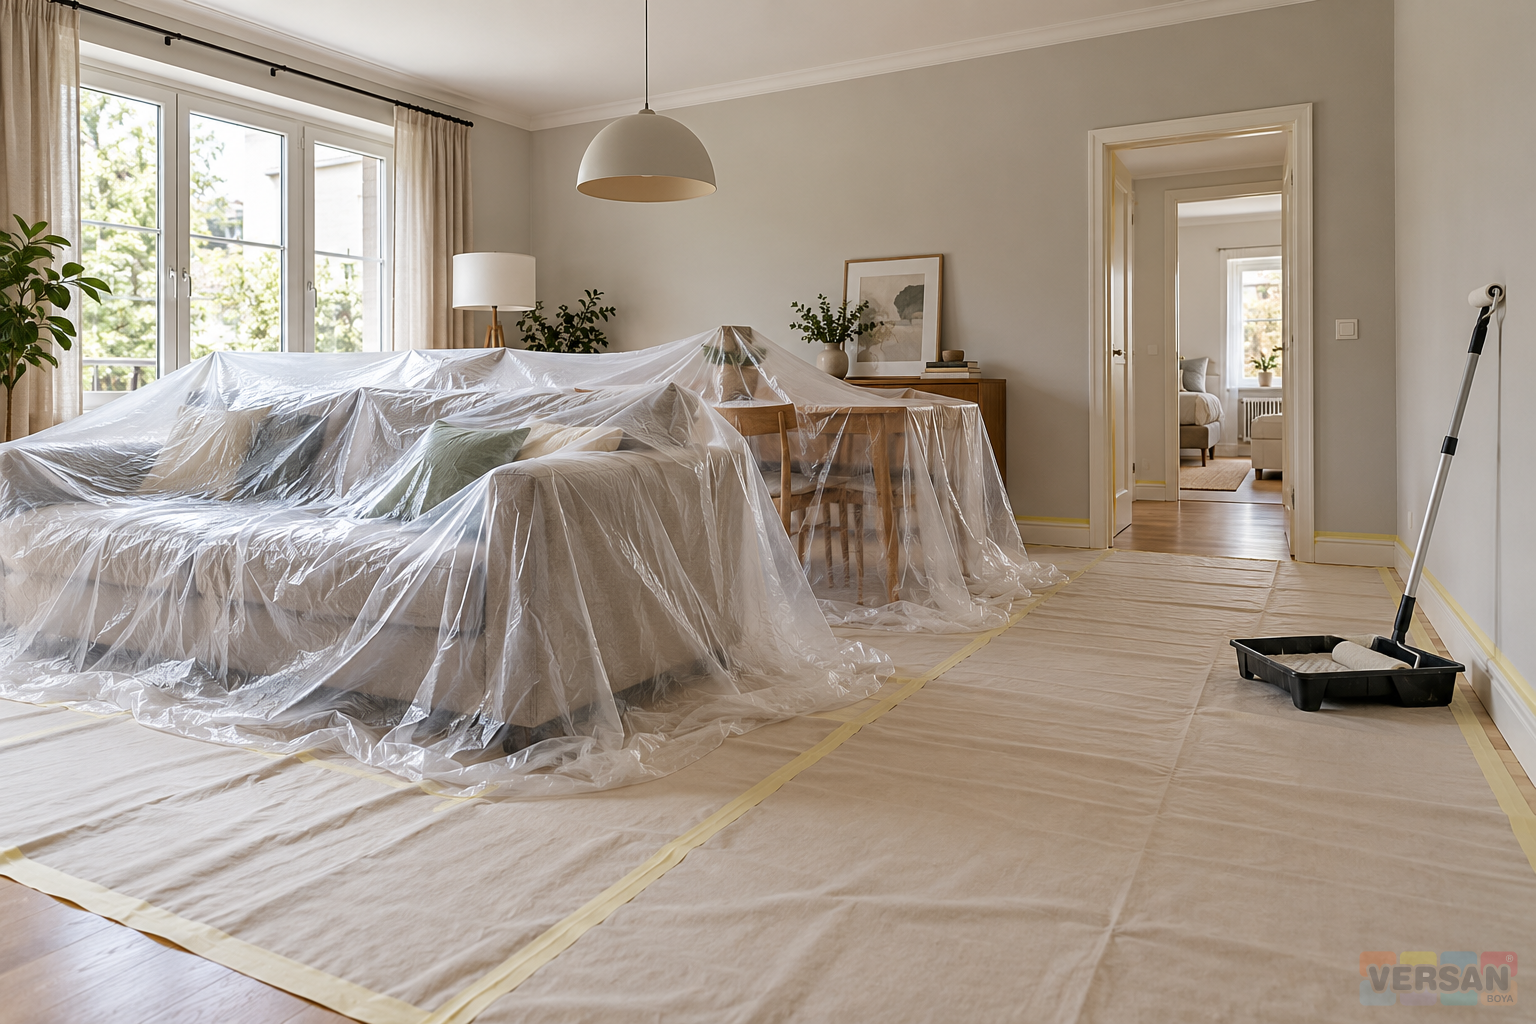
Moving furniture away from a wall is only the beginning. Allow enough access for controlled cutting in, roller movement and safe handling of equipment. Remove small and fragile items where practical. Protect retained furniture with material suitable for its finish, and arrange overlaps so that drops cannot enter through an obvious opening. Upholstery, electronic equipment and delicate polished surfaces do not necessarily need the same protection method. Heavy furniture should not be dragged across an unprotected floor. Record any item that cannot be moved, because its position may limit access and affect the agreed extent of the finish behind it.
Check that floor protection stays in place and does not curl into a trip hazard at the doorway. Do not move contaminated coverings into clean areas. Test masking material on an inconspicuous area where compatibility is uncertain, especially on weak existing finishes. Follow the masking product instructions for removal rather than assuming that every tape can remain in place for the same period. Recheck protection at the end of each working day, since repeated movement can expose a small gap. A separate route for clean equipment and waste also reduces the chance of carrying preparation debris back into a room that is ready for finishing.
4. Separate source control from the decision to reoccupy
A waterborne coating still requires an assessment of the product, the task and the space. Use the current label and safety information to establish appropriate precautions. Keep containers closed when they are not being used, arrange suitable storage and collect waste in a controlled manner. Separate dusty preparation from clean finishing activities. An improvement in smell is not a universal test for safe return to a room, and the absence of a strong odour does not establish a product-specific emission claim. Do not describe a coating as suitable for a sensitive occupant without the evidence necessary to support that statement.
Consider where air and dust can travel, rather than recording only that a window was opened. Building ventilation arrangements should be discussed with the responsible building operator where necessary; controls and safety systems must not be altered casually. A visible room notice can identify the current stage and the person responsible for releasing the area. Such a notice is an operational aid, not an exposure measurement. At the end of the day, close containers, check the storage position and restore the agreed safe route. Keep the final occupancy decision distinct from the decorating team's statement that the last coat has been applied.
5. Select preparation materials for a defined need
An old painted wall, a new plaster area and a local repair can differ in soundness and absorbency. Check cleanliness, dryness, integrity and compatibility before choosing a treatment. Review interior wall primer against the actual substrate and selected finish. Its product name is not a promise to correct every underlying defect. A transition primer should likewise be considered for the specific relationship between the retained surface and the proposed system. Recording why a primer is needed is more useful than automatically applying the same familiar material to every previously decorated wall.
Show different preparation zones on the work record if a room contains them. Local filling, preparation of a retained sound coating and more extensive repair may require different treatment. Assess silicone sealer primer only within its confirmed application scope; the name does not establish that it remedies an active water problem. exposed concrete primer belongs to a separate preparation requirement and should not become the default for a finished old wall. These distinctions help the technical discussion stay connected to the observed substrate rather than to assumptions based on product names.
6. Complete repairs before entering the clean finishing stage
Consider interior wall filler in relation to the defect and the product instructions. Filling the visible line of a crack is different from resolving movement or moisture. Blend the repair into sound surrounding material without leaving an abrupt raised island. Preparation in an adjacent room can contaminate a freshly finished area if dust is allowed to migrate. Include a preparation completion check before bringing clean application equipment into the room. That check should cover the surface, nearby ledges and the handling route, rather than only the most visible central part of the wall.
Suitability for the next operation cannot always be established by touching the surface. Consider the repair material instructions, the environmental conditions and the observed condition of the repaired area. One wall may be ready while another section still requires attention; the remaining section should not be forced through to preserve an arbitrary timetable. Keep cleaning waste away from ready surfaces and check that cloths or equipment are not transferring contamination. Record the position of an outstanding defect and the next required action. This creates a usable handover between workers and avoids repeated cosmetic treatment of the same unresolved location.
7. Connect finish selection with use and appearance
Consider sheen, lighting, substrate quality and likely use together. Interior emulsion paint and silicone interior emulsion paint should not be treated as interchangeable merely because both are wall coatings. Confirm the intended surface and the cleaning expectations against current product information. Where a different appearance is wanted, assess silk matt interior paint separately. A family name is not a universal ranking of quality: the useful choice is the one that matches a defined requirement with supported properties.
Assess a sample on the proposed preparation and under the room's actual lighting where practical. A small colour card cannot reproduce every effect of a large wall. Colour, sheen and surface irregularity can interact, as described in the article on light, colour and surface defects. Record the sample location, product identity, colour reference and viewing conditions. If materials from another batch are required, discuss appearance consistency before introducing them across a continuous surface. Approval of one sample does not establish that unprepared areas elsewhere will automatically produce the same result. The preparation standard must remain consistent as the work expands.
8. Plan the coating sequence around continuous surfaces
Preparation, primer, finishing coats and final detailing are dependent stages. Proceeding before a stage is suitable can turn an apparent saving into later correction work. Plan the relationship between ceiling and walls, cutting-in areas and roller application. Choose sensible stopping boundaries instead of dividing a broad uninterrupted wall at arbitrary times. If occupancy forces an interruption, assess its possible effect on appearance in advance. Obtain thinning, coat numbers and between-coat conditions from the selected product's current instructions. A generic habit or a historical catalogue value should not override that information, particularly when the application environment differs from the conditions stated in the document.
Equipment and task allocation also affect consistency. Different roller textures and cutting-in methods can become more noticeable after drying. Use the first area as a shared review point before extending the method to the whole space. Record the product, batch, area and significant changes in conditions during the day. This is not laboratory certification, but it provides useful context when a difference is investigated. Do not squeeze an operation that needs a clear area into a short interval without informing the occupants. Quality, access and suitable working arrangements belong in the same programme rather than being negotiated independently after the work has started.
9. Inspect completion under agreed viewing conditions
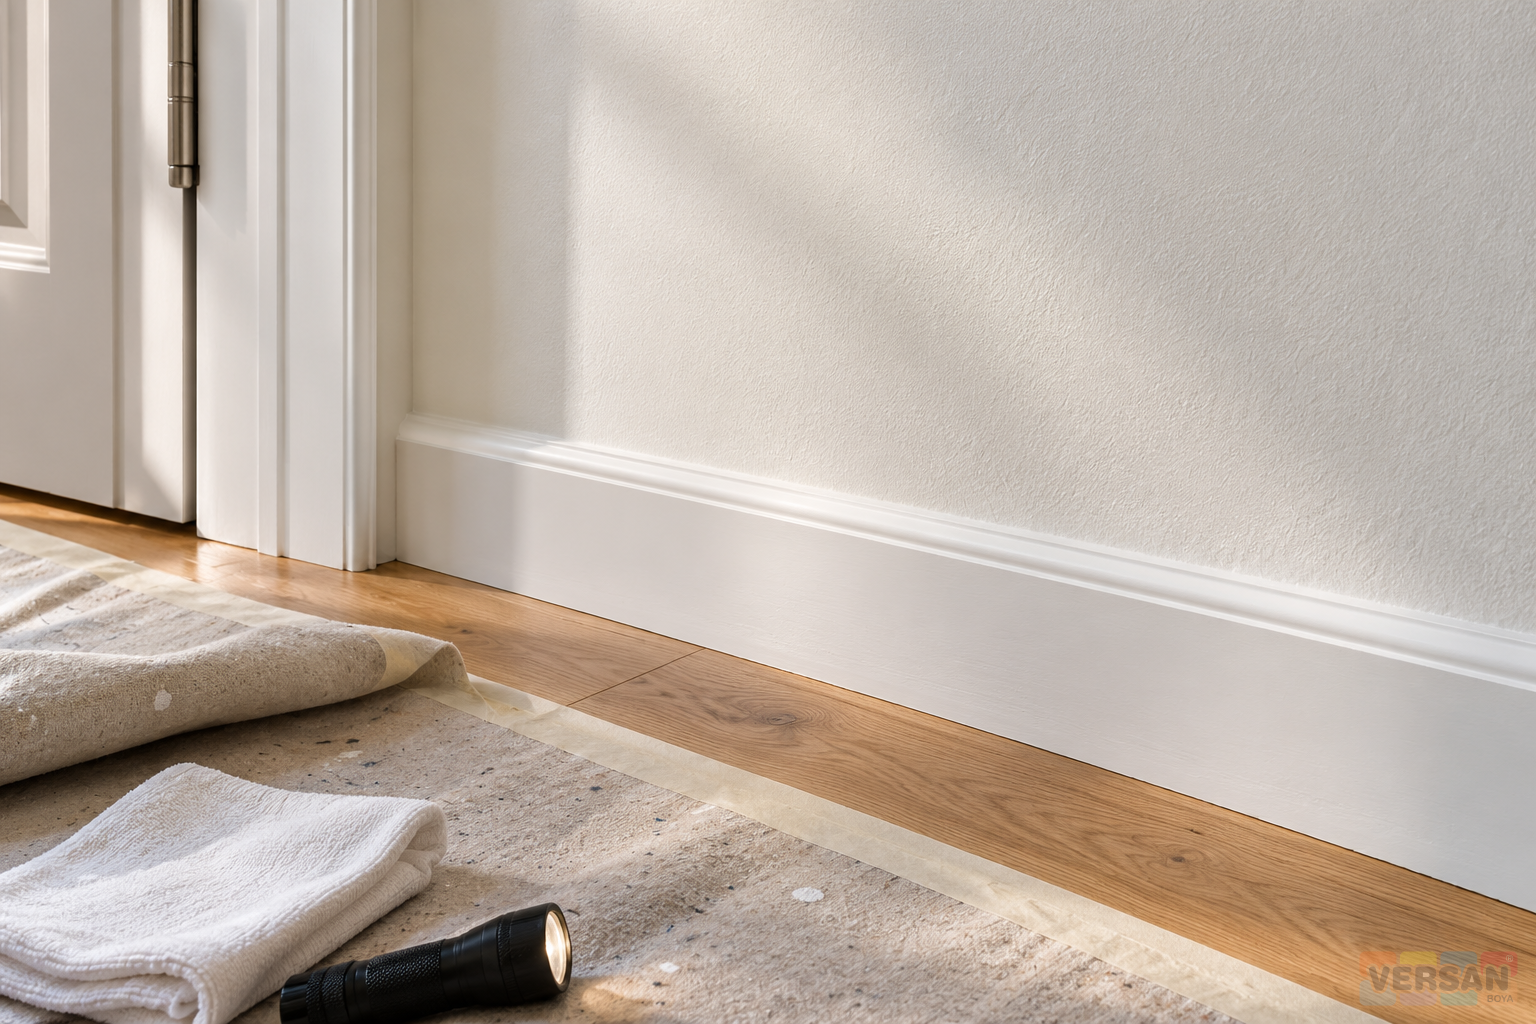
Allow the coating to reach an appropriate condition for assessment. Review general appearance in normal daylight and the artificial lighting intended for the room. Use the original condition record to distinguish retained defects from new application issues. Locate coverage differences, runs, obvious marks and uneven boundaries instead of describing the whole room as simply acceptable or unacceptable. A powerful light held extremely close to the wall should not become an unexpected sole acceptance criterion. If a particular standard or performance classification is required, define it before the work starts and use a suitable assessment method rather than inventing a new condition at handover.
Inspect surrounding surfaces as well as the wall. Check doors and windows, paint contamination on fittings, the condition of protected flooring and the cleanliness of skirting edges. Reinstatement of removed fittings should be completed by the appropriate responsible person. Keep furniture clear of sensitive fresh surfaces and obtain first-cleaning instructions from the relevant product information. The article on washability, sheen and room use provides additional context for later care. Do not mark an untested property as passed merely because the overall appearance is pleasing. Appearance, readiness for use and cleaning expectations are related but separate questions.
10. Close defects and transfer a usable maintenance record
A short defect list can help completion when each item has a location, observation, responsible person and review outcome. Link photographs to those entries. Reassess a correction rather than assuming that a touch-up is invisible across a broad wall. If the repair boundary must expand, update both the scope and the occupancy arrangement. A reported repair is not a verified closed item until the relevant check has been made. Keeping one shared list reduces the confusion created by independent messages from different occupants, especially when several rooms are being completed at different stages and different workers attend on successive days.
The final record should identify products, colours, areas and batches, together with appropriate information about retained material and care documents. Give specific furniture-placement or first-cleaning periods only where supported by the selected product and actual conditions. When a future change is needed, compare the recorded system with the current product range; a similar name does not establish an identical coating. Keep the completion date separate from any future review note. The result is a handover that supports subsequent maintenance and purchasing decisions, rather than a transaction closed solely because the room now has a different colour.
11. Make unexpected findings explicit decision points
Moving a cabinet can reveal a previously concealed stain, while initial preparation can expose a weaker old coating than expected. Limit the affected area, record the finding and identify the required technical assessment. Independent work in other rooms may continue where suitable, but the unresolved surface must not be presented as ready. A shortage of material similarly requires a documented purchasing decision, not an unapproved change of product or an improvised mixture. Explain any effect on completion and temporary access before changing the programme. Updating the schedule is a normal management action; it is not permission to remove preparation, ventilation or inspection requirements.
Technical sources and limits
- Nanomix architectural paint and primer catalogue archive: historical family descriptions and preparation principles, not a current application sheet.
- US EPA: Addressing Indoor Environmental Concerns During Remodeling: source control, area separation and ventilation.
- HSE: Paint and coatings: product, task and workplace assessment. This is not a declaration of compliance with Turkish regulations.