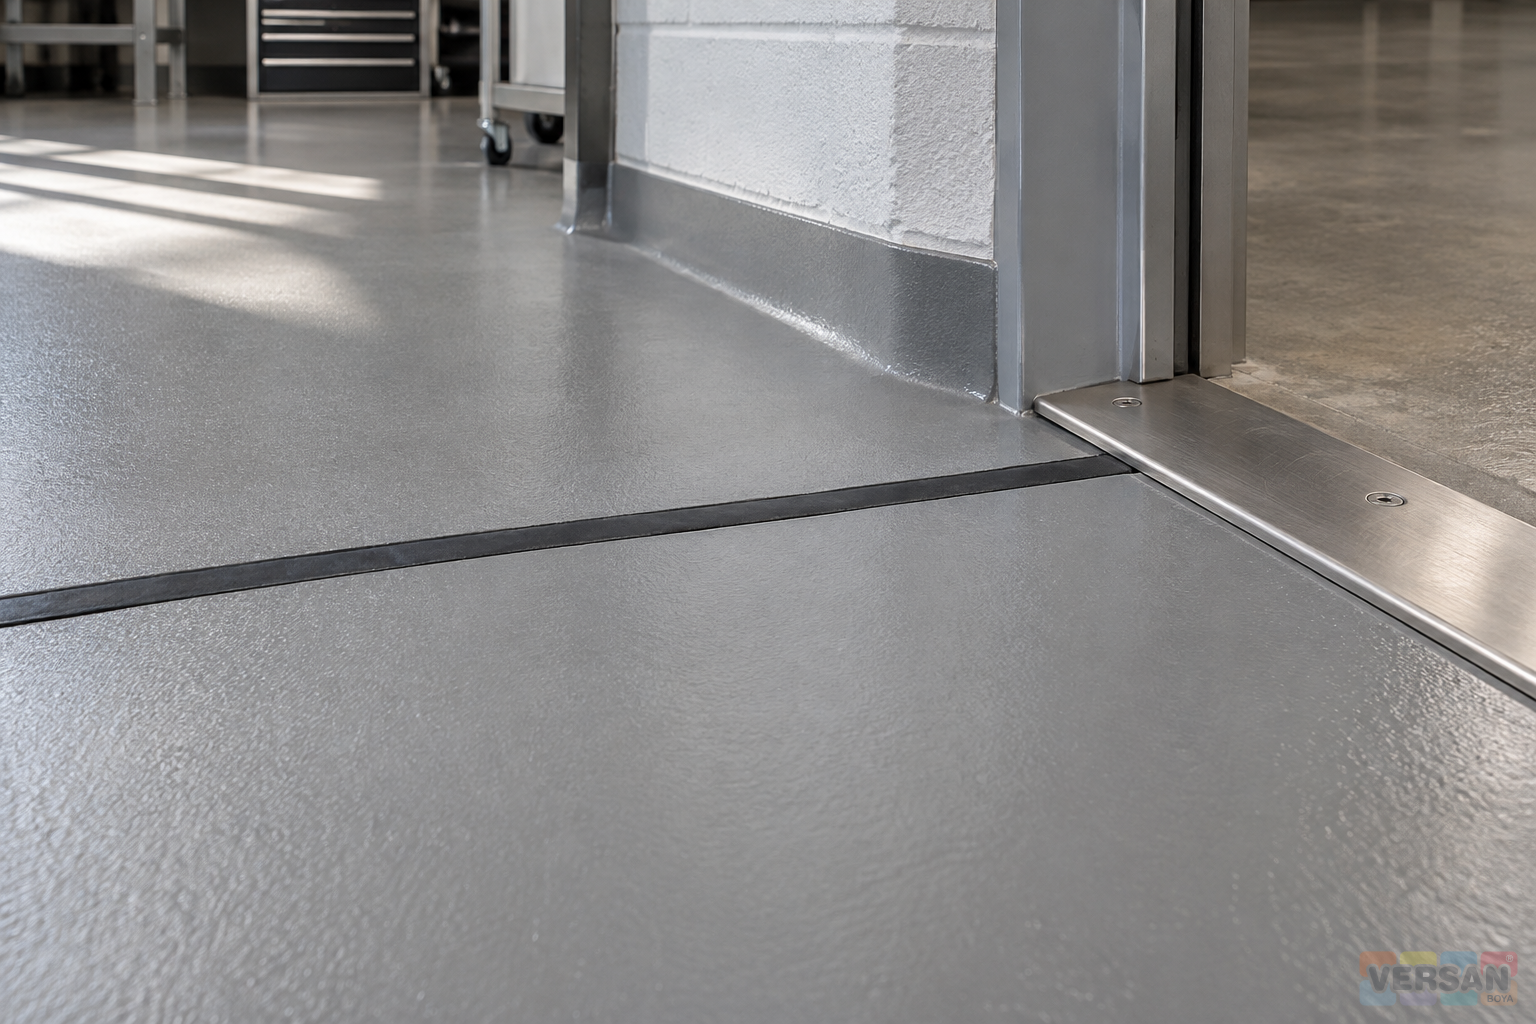
Define interfaces before relying on a floor area
An epoxy floor enquiry often starts with a colour, a product name and an approximate area. Responsibility for the doorway threshold, drain perimeter or existing joint may remain undecided until the application team arrives. These locations connect different trades even when they look like parts of one continuous floor. The coating contractor, drainage contractor, door installer and building operator may each complete their own assignment while leaving the interface unresolved. A useful preparation file therefore describes the connections between the work packages as well as the surfaces within them. Its purpose is to make decisions visible before access becomes restricted or one trade covers another trade's work.
Selecting self-levelling epoxy paint does not provide an approved detail for every junction. This article proposes a way to organise information, decisions and handover boundaries. It is not a construction drawing, structural repair method or drainage design. Questions about the wider substrate can be developed through the separate article on survey and trial-area decisions for existing concrete. Here the deliverable is an interface register: a record showing what each location is, which question remains open, who can answer it and how the answer reaches the people carrying out the work.
Build a location-based detail register
Place the known joints, drains, channel edges and doorway transitions on one practical layout. Assign each location a reference that someone unfamiliar with the initial survey can find again. Link the reference to a wider photograph, a closer photograph, available component information and the unresolved question. Do not assume that every threshold in a corridor serves the same duty. One may carry regular traffic while another provides occasional maintenance access. Similarly, a drain in a routinely washed area presents a different operating context from an outlet in a normally dry room. Record the context without inventing a solution from it.
When discussing the industrial coatings range, keep the location register separate from the shopping list. The basic unit of the register is a real interface, not a container of material. If drawings are unavailable, record that limitation and identify the person who will supply or clarify them. Photographs should connect back to the layout so that a technical adviser can understand the same location without relying on an informal nickname. If an outlet moves during coordination, close or revise the old entry with a clear reference to the replacement. Preserve the history rather than silently relocating the same reference.
Establish the joint's intended function
A visible line in a floor does not explain its function. Ask how the joint is identified in the project information, where it continues and what is known about its intended role. Neither a coating colour nor the appearance of an old filler establishes movement requirements. The ability to fill a gap is also different from authority to close it. Sika's guidance for its own floor systems discusses movement and service stresses at joints and junctions. That supports asking for a location-specific decision; it does not transfer a Sika detail or product approval to a Nanomix system.
Compare available drawings with maintenance records and photographs of earlier interventions. Where they disagree, retain the disagreement as an open item. A joint shown on a drawing may already have been covered in a previous refurbishment. The new survey should identify that difference without pretending to resolve its engineering significance. A proposed Epoxyer primer does not redefine the joint's function either. Bring the existing detail, proposed material role and work boundary into the same technical conversation. An answer should explain which location and document revision it addresses, rather than referring vaguely to the floor as a whole.
Separate the drain assembly from the coating interface
A photograph of a drain grate may not identify the body or explain how the surrounding work is intended to meet it. Request available component records, accessible connection information, maintenance access requirements and the proposed termination of the coating work. This is information gathering, not an instruction to dismantle a drain. The person responsible for the drainage assembly may be different from the person assessing the resin system. A broad allowance for work around drains leaves too much ambiguity if neither side of the connection has been described. Each party needs to know what it is expected to provide and verify.
The drainage examples in Sika's guidance belong to specified systems and circumstances. They are a reason to request an appropriate project detail, not a universal detail for an unknown existing outlet. An enquiry for Epoxyer paint should identify the outlet reference, the document owner and the outstanding decision. Include the intended cleaning routine as relevant background. Do not treat drainage capacity, falls or waterproofing performance as established merely because a new floor coating is being considered. Where these require separate assessment, name that assessment and its responsible party in the register instead of burying it in a general coating description.
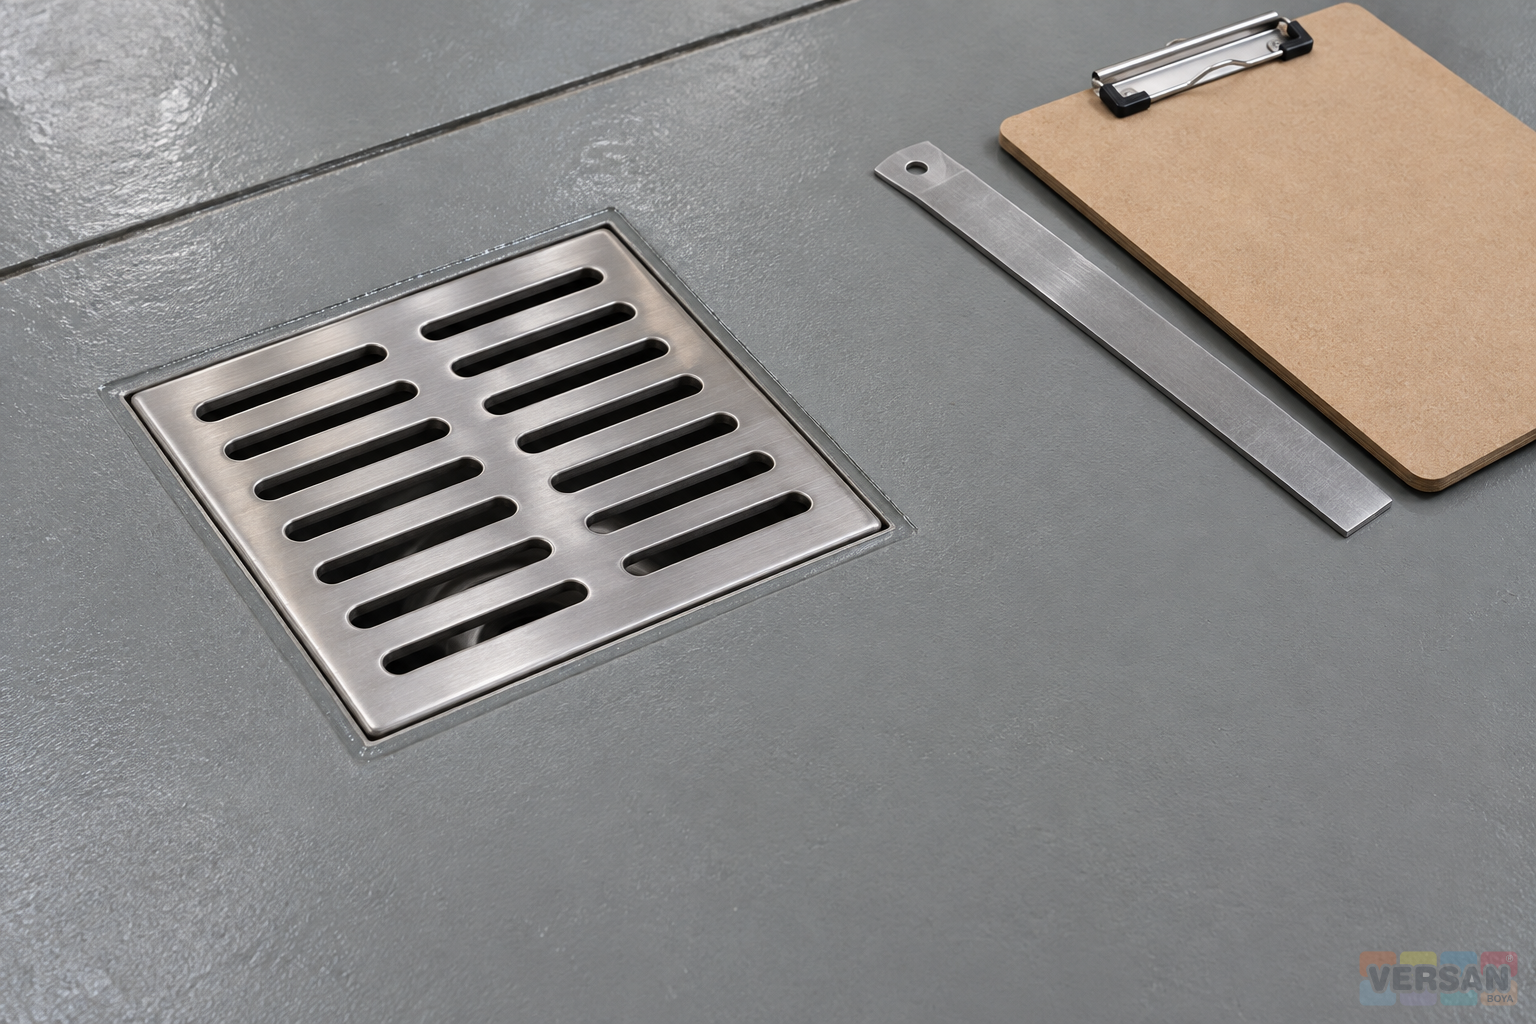
Draw both sides of a doorway boundary
At a doorway the resin floor, metal profile, door leaf and neighbouring floor may all meet. Replace descriptions such as everything beyond the door with a visible termination line on the layout and photograph. Record protection of the neighbouring surface, responsibility for any profile removal, the need to check door operation and ownership of final cleaning. If door installation is unfinished when the floor team is scheduled to arrive, establish which work will wait. A profile cut or moved later should be treated as a recorded change, rather than quietly absorbed into the first description of the coating work.
A neighbouring frame specified with gloss polyurethane topcoat does not establish that the floor system can simply be joined to that painted surface. Existing coating identity and interface suitability remain separate questions. Matching colours cannot answer them. The metalwork and floor may have different work-package references, but an interface decision should identify both where necessary. If the agreed termination exists only as a spoken instruction, request a drawing or written clarification that the installation team can use. The aim is to prevent different trades from applying reasonable interpretations to different versions of the same boundary.
Distinguish the field coating from detail materials
A product family is not a single solution for every task around it. The presence of clear epoxy coating in a catalogue does not make it a general gap filler or a waterproofing solution at every interface. State the expected role alongside each proposed material. Separate the main floor coating, its termination, any specified detail material and the finish on an adjacent component. That separation gives the technical reviewer a chance to identify a proposed use that falls outside the information available for the product, before the purchasing description makes it look settled.
The accepted historical catalogue extracts help identify product families. They do not provide a project-specific detail for an existing junction. Request the relevant current documentation and a response tied to the actual location. If an archive has no manufacturer revision or issue date, preserve that limitation in the file. A document register with version and applicability fields helps prevent an obsolete sketch from travelling with a later order. The proposed administrative structure does not replace a manufacturer's installation instruction. It records which instruction is being relied on, where it applies and which questions that instruction does not answer.
Assign decision roles rather than only company names
A list of company names does not show who can make each decision. For every detail, distinguish the roles that report existing conditions, develop the proposed solution, review its project compatibility, execute the work and accept the handover. One person may hold several roles, but the authority behind an answer should remain clear. Preparing a technical response and approving its cost are different acts. A building representative may authorise expenditure without having approved the technical treatment of a moving interface. The record should make that distinction understandable to someone who was absent from the meeting.
Add the decision status, response owner and relevant date to the responsibility table. Use consistent terms for drafted, under review and approved. Sending a document is not evidence that its proposal has been accepted. If a purchasing list is updated through the product range, ask whether the change affects an existing technical decision. Opening an order should not automatically close an interface query. At the start of work, provide the application team with the current open-items list, including dependencies on other trades. This is more useful than a folder in which every unanswered email looks equally final.
Keep the observation separate from its proposed remedy
A photograph may show a damaged edge, visible gap or colour difference without establishing its cause. Record where and when the observation was made, then state the question that needs assessment. Store any later proposed response in a separate part of the entry. This lets the next reviewer distinguish original evidence from interpretation added after the survey. Questions about structural movement, leakage or load-bearing capacity require appropriate expertise; they do not become coating decisions simply because they were noticed during a floor refurbishment. A precise record can identify the need for that expertise without pretending to provide it.
The article on concrete moisture, loads and commissioning planning offers a wider structure for site inputs. Connect the interface register to those records so that teams do not create contradictory descriptions of the same area. If a new observation requires another assessment, retain the earlier acceptance record and explain what has changed. Identify the affected locations and the decision on how work will proceed. The objective is not to give a defect a confident name as quickly as possible. It is to leave a usable basis for the next authorised action.
Define what a trial area actually represents
A trial in the main floor area may provide information about colour or general appearance. If it contains no drain, joint or threshold, it cannot be described as approval of those details. Record which conditions the trial represents and which remain outside it. If an interface example is required, define its purpose, review questions and record owner before it is prepared. An assessment that was never performed cannot be created later by changing the name of the trial file. Photographs support the surface and condition they actually show, rather than every detail elsewhere in the building.
An adjacent metal element finished with epoxy topcoat may need a separate discussion from the main floor trial. This does not mean that every location requires a new experiment. It means recognising the limits of the evidence already available. A drawing, product-specific response or further site assessment may answer a question that an appearance sample cannot. Keep trial acceptance and final work acceptance as different records. That distinction makes subsequent changes easier to trace, because the reviewer can see which earlier conclusion is affected and which remains useful.
Link the work sequence to neighbouring trades
An interface sequence is more than the coating contractor's programme. Drainage checks, threshold installation, adjacent finishes and operational access may all depend on the same location. If one activity will conceal another, identify the required observation or approval before that location becomes inaccessible. Agree when photographs are needed, who will provide access and what information must accompany transfer to the next team. This coordination is different from guessing a coating's curing interval. Its main purpose is to keep one completed activity from hiding information that another authorised party still needs.
For example, if the drainage team needs later access around an outlet, that dependency should appear before the perimeter is treated as finished. The coating contractor can record the dependency without declaring the drainage work complete. Arrangements for the thinners and auxiliaries range should keep storage and equipment-cleaning activities separate from finished-floor maintenance. The presence of a solvent in the material inventory is not permission to apply it to a drain seal or finished junction. Describe storage, equipment handling and surface maintenance as different activities, with a clear location for each operation and an owner for protecting completed details.
Compare quotations against defined detail work
Joint lengths, drain counts and threshold quantities may help describe the project, but they do not explain all the work included in a price. Clarify removal, protection, access, dependencies on other trades, detail preparation and handover documentation. If an unresolved location has only a provisional allowance, identify the decision that will replace it with an agreed scope. A lower total does not prove that excluded details are unnecessary. Meaningful comparison requires the same boundaries to be visible in each proposal, including responsibilities that sit outside the coating contractor's own assignment.
The article on warehouse epoxy floor quotations, scope and acceptance develops the commercial review. Within the interface file, connect each relevant allowance to its location reference. Do not mark a technically unresolved entry as complete just because a purchasing line exists. Where a change affects price or programme, retain the earlier scope, revised decision and resulting dependency together. This prevents a later discussion from relying solely on the original floor area, when the actual disagreement concerns work at a specific connection that was never clearly included.
Connect material records to actual locations
Record the identity of the materials actually used, including relevant detail materials as well as the main coating. Connect product and available batch information to the locations concerned. If delivery paperwork uses a different product name, request clarification rather than assuming equivalence. Earlier repairs may involve unknown materials; unknown is a useful and honest entry. A visual guess should not become confirmed product identity simply by being copied into later forms. Reliable records preserve the difference between what has been demonstrated, what someone has reported and what still requires investigation.
An epoxy thinner supply record may help trace a product-related preparation or equipment process. It does not authorise use on the finished floor, a joint or a drain gasket. Listing a material and approving a particular operation are different decisions. Keep received, used and remaining material information distinguishable so that later questions can be answered from actual records. The purpose is traceability, not a chemical recipe. Where a detail changed during the job, connect its final material record to the approved change rather than leaving it under a superseded proposal.
Separate appearance checks from functional acceptance
A neat-looking junction does not prove every required function. The handover plan should distinguish visual observations from checks requiring another method or authority. This article does not prescribe leakage, falls, movement or specialist hygiene acceptance tests. Where a project needs such verification, use its authorised method and responsible person. If a check has not taken place, record that fact. Fresh appearance cannot replace missing evidence. A handover record should make the limits of the review readable, rather than allowing a broad signature to imply that every possible performance question has been settled.
Match completion photographs to the original location references. For any remaining item, record its reason, the owner of the temporary condition and the evidence needed for closure. Define the area covered by a commissioning decision: acceptance of one section is not acceptance of every connected route. The operating file can retain the detail locations and a process for recording later interventions. That gives the next team a usable starting point before a new job begins. The value of a coordinated file continues after installation, because it explains which decisions were actually made and where they apply.
Leave the preparation meeting with a usable decision file
The output of a preparation meeting should be more than a note saying that a meeting occurred. Connect the current layout, detail register, open questions, responsibility table, technical responses and quotation boundaries. Each open item needs an owner and a next action. Identify who must receive a changed decision and how the replacement information will reach the site team. If personnel change, include transfer of the file as part of the handover. A long material list cannot substitute for clarity about which decision belongs to which interface and work package.
The resulting questions are practical: which existing detail is being discussed, who develops the response, which document supports it, where does each trade's work end and what will be verified at handover? Making an unanswered question visible early is not an attempt to delay the project. It is a way to avoid a more expensive uncertainty after the work is hidden or occupied. Bringing this file to a Nanomix product discussion allows the enquiry to describe the real operating context and boundaries, instead of expecting a product name to answer every interface question by itself.