
Different quotations for the same floor area do not necessarily describe the same job. Part of the difference may come from the coating system, but another substantial part can come from the concrete that the contractor expects to find. Cracks, unmeasured moisture, apparently sound existing paint and local contamination can all change the preparation scope. A price based only on square metres and a preferred colour should therefore not be read as a fully investigated, fixed specification.
When considering options such as Epoxy Self Levelling Paint, separate the cost of the coating from the cost of making the substrate suitable for that coating. This guide explains how survey findings can become clear quotation items. It does not prescribe a universal square metre rate, a moisture limit valid for every product or a repair detail selected without inspection. The examples describe a decision process rather than an identified customer project. Final selection requires the actual substrate, service conditions and current product instructions to be considered together.
1. Establish where the quoted work starts and ends
Begin the survey file with the boundaries of the contractor's responsibility. Moving equipment, clearing the floor, removing old coatings, repairing concrete, applying the system, allowing curing time and returning the space to service may be separate activities. One contractor may include most of them while another prices application only. Comparing the two totals without identifying these differences creates a misleading impression of value. Record which areas the client will deliver ready for work and which enabling activities belong to the contractor.
Define the proposed layers of the epoxy flooring system at the same time. A product family name does not identify every primer, intermediate layer, filler and finish. List confirmed inclusions alongside decisions that remain open. If testing or a trial area can change the specification, explain which initial assumptions are provisional. The quotation then becomes a document that can be revised against evidence, with an understandable reason for each change, rather than a low starting total followed by unexplained additions.
When comparing options within the industrial product group, identify the quotation as flooring work. Metal maintenance painting or another surface treatment at the same facility should not become mixed into the floor scope simply because the product names sound similar.
2. Divide the floor into identifiable survey zones
A production hall rarely has a uniform history across its entire floor. Machine locations, loading entrances, pedestrian aisles, wash areas and dry storage can present different conditions. Mark their boundaries on a drawing, with photograph directions and measurement positions. General photographs may show damage but seldom establish its quantity or the intended repair boundary. Give each zone an identifier and keep its use, observed condition and supporting evidence under that identifier throughout the quotation process.
Relate floor paint selection to the expected service: pedestrian movement, wheeled loads, cleaning practices and possible chemical contact need distinct descriptions. This avoids treating a heavily stressed doorway as an ordinary storage area or automatically specifying the most demanding solution throughout the building. Record deductions, columns, inaccessible areas and skirting details when measuring. The priced area should follow an agreed application boundary, not simply the gross area on an architectural drawing. If measurements remain approximate, label them accordingly and identify who will confirm them.
3. Describe cracks beyond their measured length
Record the location, shape, observed width and surrounding condition of each significant crack. Consider continuity, its relationship to slab joints and any evidence of previous repair. A single inspection cannot necessarily establish that a crack has stopped moving. Suspected structural causes or ongoing movement require assessment by an appropriate specialist. Selecting a surface coating does not itself diagnose a structural problem or establish the repair needed beneath the coating.
A quotation should explain what its crack repair allowance assumes. Investigation, preparation, a compatible repair system, surface reinstatement and possible monitoring can have different cost implications. A movement joint must not be treated as an ordinary crack that can simply disappear under a rigid finish. The general characteristics of epoxy materials do not make one repair detail appropriate for every condition. Where classification remains uncertain, state the conditional scope and the point at which a decision will be made. Confirm compatibility between the proposed repair and the subsequent flooring system.
A product comparison may contain different names such as Binder Epoxy Paint. Similar terminology does not demonstrate that a material can serve as a crack repair product. Ask for its proposed function to be confirmed against current technical information.
4. Read moisture results with their method and timing
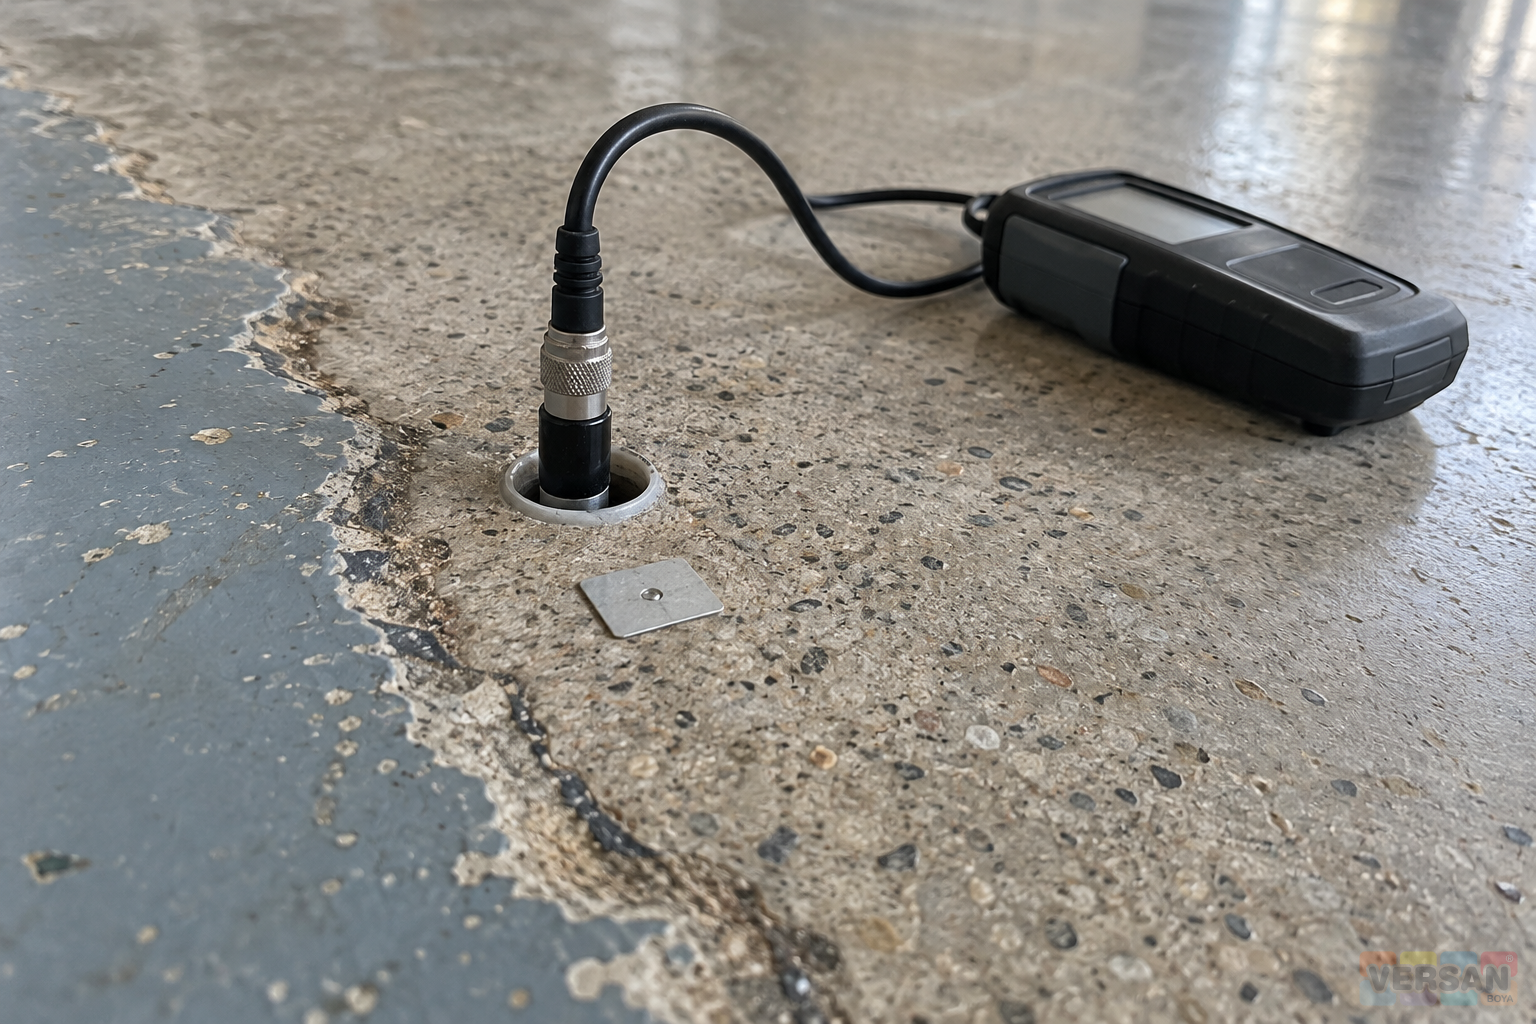
A surface that looks dry does not, by itself, describe the moisture condition inside a concrete slab. Rainwater near an entrance, wash water, a leaking service and moisture from below require different investigations. Ask about the building's history, the age of the floor, available membrane records and recent water incidents. Where testing is undertaken, record the method, location, instrument identification, ambient conditions and actual measurement time. Distinguish a screening observation from a test used to support an acceptance decision.
ASTM F2170 concerns determination of relative humidity in concrete floor slabs using in-situ probes. Naming that method does not establish a common acceptance limit for every epoxy product. Results obtained by different methods should not be treated as interchangeable without a justified basis. Relate the quotation to the measurement method and limits accepted for the proposed system. A floor coating plan should assign responsibility for investigation, solution selection, retesting and any waiting period. Do not describe an untested zone as though its moisture condition had already been verified.
5. Separate moisture investigation from mitigation costs
Writing moisture-resistant product into a quotation does not explain the source of a moisture concern or the work needed to address it. Investigation, correcting a water source, waiting for suitable conditions, assessing an appropriate system and verifying the result are separate activities. Identify which are included and which belong to the client. If the application date depends on their outcome, show that dependency in the programme rather than concealing it inside a general completion promise.
A product name such as Epoxy Clear Coating does not establish that the material is a moisture mitigation layer for every substrate condition. Confirm its function, substrate suitability and position within the system using current technical information. Where a provisional allowance is necessary, state the evidence that will trigger a change and when that decision is expected. If alternative quotations are offered, describe the conditions under which each alternative is valid. This makes the difference between an initial estimate and an investigated scope visible to the person approving expenditure.
6. Base retention of old coatings on investigation
An existing coating should not be accepted as a suitable base merely because it remains on the floor. Investigate its identity, layer history, previous repairs, local detachment and contamination. An apparently intact area may require a different preparation scope from a worn or blistered area. Retaining an old layer beneath a new system requires consideration of soundness, compatibility, cleanliness and suitable preparation. A general photograph alone cannot settle all of these questions.
When assessing Epoxy Topcoat Paint, distinguish clearly between retaining and removing the existing layers. A partial removal proposal should explain how the boundary will be established, how weak areas will be followed and how transitions will be prepared. Full removal requires an explicit allowance for equipment, edge work, waste and access. The published guide to investigating adhesion loss in epoxy coatings explains why visible separation and investigation of its cause are different tasks. The quotation should preserve that distinction rather than assuming that covering the visible defect resolves its origin.
7. Distinguish contamination removal from profiling
Oil, cleaning residues, previous treatment materials and weak surface concrete are different preparation concerns. Saying that a floor will be mechanically profiled does not demonstrate that every contaminant will be removed. Sika's surface preparation guide includes assessment of the substrate and contamination within preparation planning. The relevant principle here is to distinguish preparation objectives. Brand-specific product recipes or numerical acceptance values from that guide are not being transferred to a Nanomix specification.
Describe cleaning, removal of weak material, creation of a suitable profile and dust control as identifiable activities. The availability of Epoxy Thinner is not a reason to wash a complete floor indiscriminately with solvent or add it to a solvent-free system without instructions. Current product and safety information must govern its use. If the depth of contamination is unknown, allow for an appropriate trial and assessment. A successful cleaning outcome should relate to the requirements of the chosen system, rather than being judged solely by whether the surface looks bright or clean.
For thinner products, distinguish equipment cleaning, thinning and surface cleaning purposes. This explains which operation an auxiliary material allowance covers and avoids assuming that one general cleaning line authorises several different uses.
8. Verify the purpose and substrate suitability of the primer
A separate primer price does not prove that suitability for a concrete floor has been investigated. Within the same broad product family, a primer intended for metal protection and a primer intended for concrete flooring can serve different purposes. The site's archived catalogues illustrate this distinction, but the current application scope of the supplied material still needs confirmation. Treating all primers as interchangeable because their names contain epoxy weakens the technical basis of the cost comparison.
Read the substrate and system information when reviewing the Epoxy Primer Paint page; this link is not a direct recommendation for every concrete floor. Ask the proposing contractor to explain the primer's function, compatibility with later layers and relationship to the survey findings. Adding an inexpensive primer line before confirming its suitability does not produce a reliable total. Missing technical information should remain an open decision in the file, with an assigned owner, instead of appearing as an already approved material in the purchasing schedule.
9. Measure level corrections and interface details separately
A floor that can receive paint is not necessarily at the required level, falls or surface regularity. Mark depressions, old machine fixing locations, drain surrounds, thresholds and wall interfaces during the survey. Coating thickness and correction of floor geometry are different matters. Check how any proposed level change affects doors, racks, machine connections and transitions into neighbouring areas. These details can become disputed extras if they remain invisible within a single overall square metre quantity.
Record the area and assessed depth of each correction, together with the limits of the measurement method. Do not present an unmeasured volume as an established quantity. Explain the required function before choosing materials from the product range. Skirtings, joint edges, channels and restricted machine locations may need separate units for pricing. The essential point is consistency between quotations: different units and different scopes should not be concealed behind an apparently comparable square metre rate. Keep the drawing revision associated with each quantity so that later changes can be traced.
10. Plan the trial area as an uncertainty-reduction activity
A trial area can answer more than a colour question. It can provide information about the preparation approach, substrate absorption, transitions between layers, the relationship with existing coatings and practical access. Consider whether its location represents the main works. A trial in the cleanest corner may say little about contaminated or damaged zones elsewhere. Before work begins, record the questions the trial is intended to answer, when it will be assessed and which decisions its outcome may change.
The RAL colour catalogue can provide an initial colour reference, but a screen display does not reproduce every aspect of an actual floor sample. Identify the trial cost, authority to approve it and any revision process following the result. The earlier guide to surveying existing concrete and preparing an epoxy trial area covers that process in more detail. Here the focus is on transferring findings into a quotation: measured work, conditional work and exclusions must remain distinguishable after the trial has been reviewed.
11. Avoid treating consumption as independent of the survey
A consumption figure in a technical document should not be detached from its stated conditions and converted into a purchasing quantity for every floor. Surface profile, absorption, the proposed layer structure and the condition revealed after preparation all need consideration. The archived flooring catalogue's reference to examining absorption and consumption in a trial area is relevant to this planning step. Obtain valid current system information instead of transferring archival numerical figures into a quotation without confirmation.
In an industrial coating budget, distinguish theoretical material, site requirements, rounding to available pack sizes and material remaining at completion. Explain whether a quoted kilogram price concerns a particular component or the complete kit. When the area or number of layers changes, the affected calculation lines should be visible. An arbitrary large waste percentage is not a substitute for investigating uncertainty. Record the origin of each assumption and the stage at which it can be verified, allowing the calculation to evolve with the quality of the survey information.
12. Show programme and operational downtime separately
The duration of flooring work extends beyond the hours spent applying material. Clearing the area, preparation, repairs, suitable environmental conditions, intervals between layers, inspections and return to service all influence the programme. Completing the floor in one operation or in phases may change equipment movements and transition details. If night or weekend work is required, explain its implications for access, supervision and organisation. Confirm how ongoing activities nearby will be separated from the work area.
If the client's desired reopening date conflicts with the product's required service conditions, address that conflict before work begins. Pedestrians, forklifts, cleaning and production loads may require different handover stages. The guide to moisture, loading and return-to-service planning for epoxy floors complements this assessment. Do not support a promised deadline with unverified acceleration measures or additions outside the product instructions. Where downtime has a business cost, identify it separately from coating materials so that the decision-maker can assess the complete operational consequence of each option.
13. Connect every important finding to a quantity and decision
Create a quotation line for each significant finding: location, observation, measurement or evidence, proposed activity, quantity, unit, responsible party and decision status. Existing coating removal may be measured by surface area, a joint detail by length and local repair by a defined area or volume. A provisional quantity should not sit beside a verified quantity without explanation. Make inclusion of tax, transport, waste handling and protection work explicit. The table should show both what will be done and the basis on which its price can be checked.
Bring this file to a technical assessment and quotation discussion to obtain more comparable responses than a request for price alone can provide. Ask each contractor to confirm the assumptions or record a different assessment. This reveals which activities an apparently inexpensive quotation leaves out. Where alternative systems are proposed, retain a comparable scope; less preparation must not be assumed to provide the same service outcome automatically. Identify who will resolve each remaining uncertainty and whether that decision is required before ordering materials, starting preparation or approving full application.
If the project also includes wall or ceiling refurbishment using the construction coatings group, measure those activities separately. Combining floor, wall and ceiling areas as though they formed one application surface makes the material and labour scope harder to compare.
14. Resolve open items before confirming the contract
The final review is not a claim that every possible risk has disappeared. It identifies what has been verified, what will be monitored and which circumstances require work to stop for reassessment. Crack classification, moisture assessment, treatment of existing coatings, preparation scope, system definition, trial approval and access arrangements should be consistent. Prevent two quotation versions without clear revision dates from being used simultaneously on site. Confirm that the accepted version includes its referenced drawings, photographs and technical decisions.
Before work starts, the contractor and client should agree on the same quantities, surface boundaries and acceptance stages. If preparation reveals an unexpected condition, use a process that records its photograph, extent and proposed change before the scope is revised. An epoxy flooring price then becomes a decision related to the actual floor rather than an isolated attractive number. A well-prepared survey file supports comparison of an understood scope and traceable changes, giving the client a clearer basis for evaluating cost, programme and the responsibilities that remain with each party.