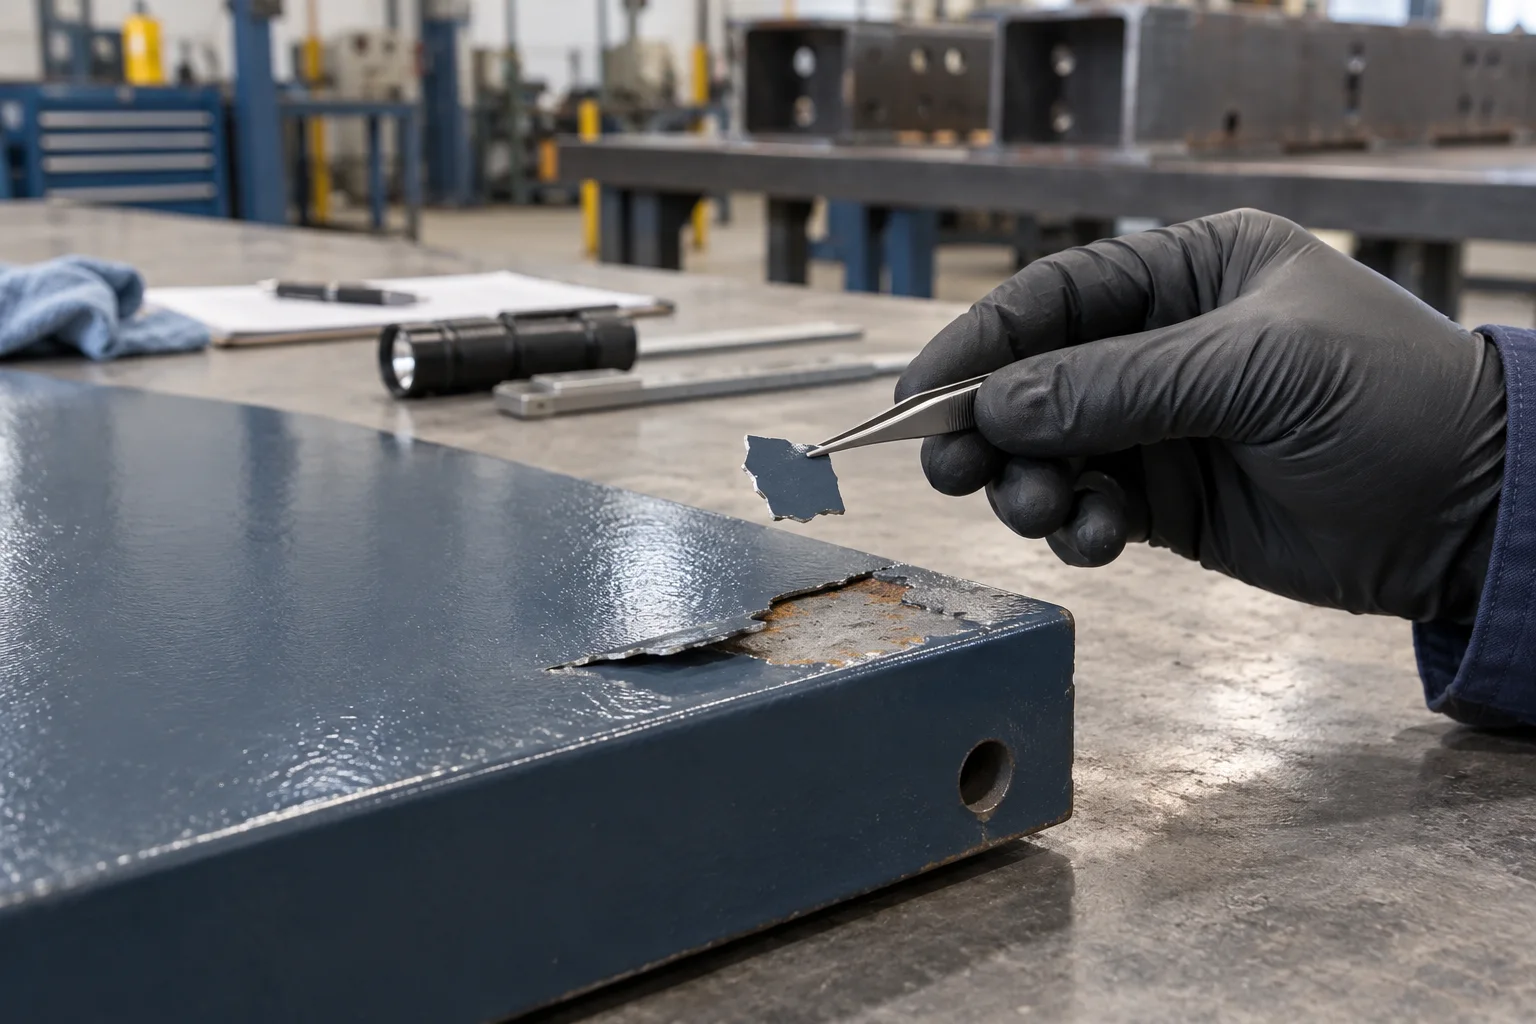
An epoxy coating that separates from its substrate does not describe a single failure mechanism. The primer may detach from steel, the finish may separate from the primer, or a fracture may develop within a coating layer. These situations require different investigations and may lead to different repair decisions. Covering the visible defect before understanding the separation plane can remove useful evidence and leave the underlying cause unresolved.
This guide provides a practical investigation sequence for maintenance teams, coating contractors and technical purchasing departments. It is intended to help turn site observations into a usable decision file, rather than diagnose a coating from one photograph. The suitability of an epoxy topcoat must be considered together with the substrate, existing layers, service conditions and preparation that can actually be achieved. Product-specific instructions remain essential throughout the process.
1. Preserve evidence before starting the repair
Photograph the overall component and the damaged area before grinding, washing or covering the surface. Include a location reference, such as a component number or structural grid position, and a scale where appropriate. Record water marks, deposits, impact damage, weld details and the direction of any staining. These observations may help distinguish a local event from a wider application issue. Once the surface has been cleaned or disturbed, some of that evidence cannot be reconstructed reliably.
Record the actual product names and codes, not simply “epoxy paint”. Identify the base, curing agent, batch references, thinner, application date and underlying coating layers where these are known. If several maintenance campaigns have added coatings over time, describe them separately. Similar-looking areas may have different histories. Keep legible photographs of available labels and identify removed samples by location. A technical assessment of the industrial coating system becomes more useful when the material history can be connected to specific parts of the structure.
2. Identify where separation has occurred
Examine the underside of a detached coating fragment as well as its exposed face. If primer remains on the fragment and bare metal is visible underneath, the investigation should consider the primer–substrate interface. If primer remains firmly on the surface while the finish has separated, conditions between coats become especially relevant. Material of a similar appearance on both fracture faces may suggest a break within a layer, but colour alone is not conclusive evidence. Dirt, similar shades and mixed layers can make visual interpretation difficult.
Write observations as findings to investigate, rather than presenting an unverified cause as established fact. Where appropriate, compare samples from damaged and apparently sound areas. Adhesion and cohesive strength describe different aspects of coating behaviour; the coatings glossary can help teams use consistent terminology. Any test method, acceptance criterion and sampling plan should be selected for the specification and the actual coating situation. An improvised scratch or uncontrolled scraping exercise is not a substitute for a properly defined inspection method.
3. Map the distribution of the defect
A defect concentrated around welds, sharp edges, low points or broad flat surfaces raises different questions. At edges, geometry, preparation and film distribution need to be considered together. In areas where water can collect, service conditions and detailing also belong in the investigation. A widespread pattern may be associated with an application batch, a preparation shift or a common underlying layer. These are working hypotheses, not proof of a particular chemical or mechanical cause.
Divide a simple site drawing into identifiable areas and record the condition, application history and access limitations of each. Components coated at the same time that remain sound are particularly useful comparison points. Differences between successful and damaged areas may relate to handling, storage, preparation, drying conditions or exposure after installation. This comparison helps avoid two opposite errors: removing a much larger coating area than necessary, or applying a small cosmetic repair when the underlying problem extends beyond the visible boundary.
4. Separate cleanliness from surface profile
A surface that looks rough is not necessarily clean. Oil, dust or other contamination can reach prepared steel during handling or while it waits for priming. Include the sequence between preparation and coating in the review: transport, temporary protection, storage and final inspection may all matter. Naming a preparation process does not establish the condition that was achieved. The required cleanliness, profile, inspection method and acceptance record should be identified separately.
Selecting a suitable epoxy primer does not automatically compensate for unsuitable conditions beneath it. A clean-looking finish can conceal an inadequately prepared interface or a weak existing layer. Where measurements or specific checks are needed, competent personnel should choose methods appropriate to the job. The site's metal preparation and film thickness guide offers a complementary discussion of preparation and inspection planning. Before repair work begins, make the acceptance condition explicit so that the applicator and inspector are working towards the same result.
5. Investigate existing coatings and shop primers
In maintenance work, the visible finish may conceal a poorly documented coating history. Do not identify an unknown coating solely from its colour, apparent hardness or the recollection that “the same paint was always used”. Search purchasing records, old specifications and previous maintenance files first. If the product remains unknown, state that uncertainty in the technical enquiry and repair proposal. A representative trial may be needed before a wider treatment can be justified.
The presence of an epoxy shop primer does not by itself establish an approved combination with every subsequent coating. Its purpose, present condition, exposure history and preparation requirements for overcoating must be checked. Keep records separate when components come from different suppliers or fabrication periods. A satisfactory result on one batch does not validate every other batch. Resolve these questions particularly carefully for areas that will become inaccessible after assembly, where later investigation or repair may be substantially more difficult.
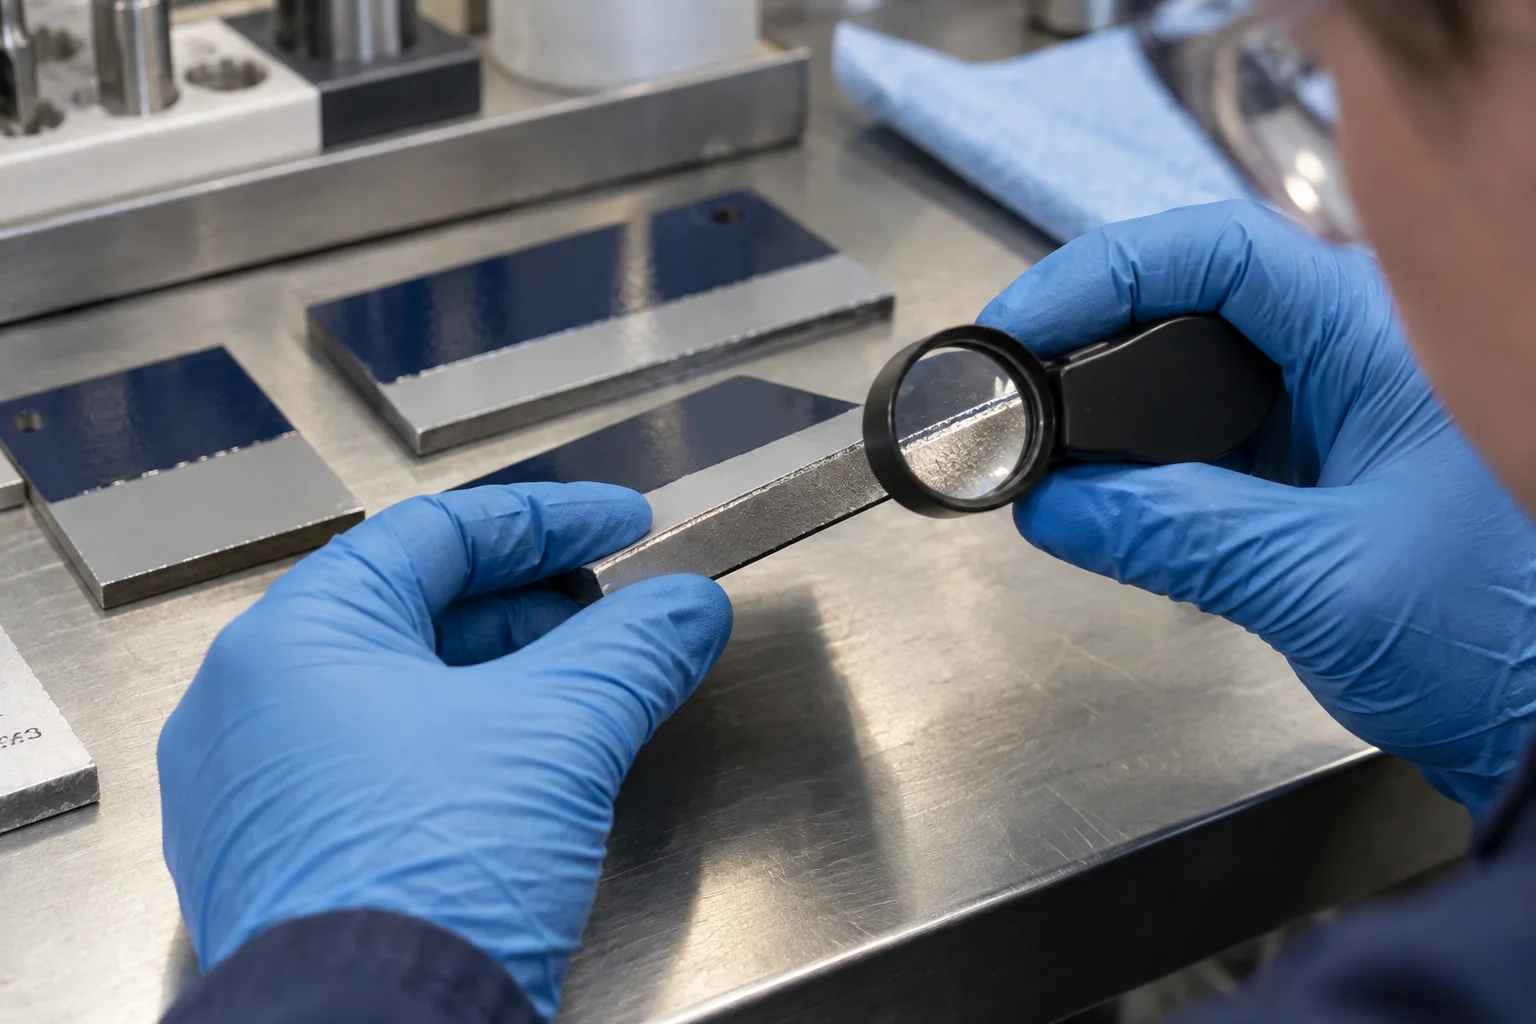
6. Review mixing records independently of pack size
A two-component pack contains the materials needed for a defined mix, but the packaging alone cannot demonstrate that mixing was carried out correctly on site. Confirm that the intended base and curing agent were paired, that the specified measurement basis was followed and that the actual quantities were recorded. A ratio by weight must not be treated as a ratio by volume without the necessary product information. Partial packs deserve particular attention because measuring and recording them introduces additional opportunities for error.
The investigation sheet should record when mixing began, the quantity prepared and the start and finish of application. Use the relevant product's working-time instructions; apparent fluidity is not, on its own, evidence that a mixture remains suitable for use. The choice and addition of epoxy thinner must also follow that product's instructions. Ask practical questions about leftover material, container changes and whether old mixtures were combined with new ones. The purpose is to identify a repeatable process correction, not to replace evidence with assumptions about the operator.
7. Reconstruct conditions over the whole drying period
A single air-temperature entry does not describe the entire application environment. Substrate temperature, surrounding conditions, ventilation and the location in which components were held afterwards should be considered together. A part coated indoors and moved outdoors later has a different history from one that remained in the same controlled area. Put those movements on a timeline. Numerical application limits belong to the specific product; values from one catalogue entry should not become universal rules for all epoxy coatings.
Touch dry, suitable for handling and ready for service are different decisions. Identify whether components were stacked, wrapped, assembled or exposed to service conditions before the relevant release condition had been met. A record stating only “dry” is not very informative. It should be clear who released the component, on what basis and under what conditions. Where measurements were never taken, acknowledge the missing information. Reconstructing a timeline is useful; inventing precise historical readings is not.
8. Examine the interval between coats
Compare the recorded interval between primer and finish with the requirements for the selected system and conditions. Calendar dates alone may not capture the necessary detail. The surface may have been affected by storage, nearby fabrication, transport or other work during the interval. Identify whether grinding, welding or handling occurred after one coating stage and before the next. The fact that another coat was subsequently applied does not establish that the underlying surface had been inspected and accepted.
Hempel's explanatory guide to product data sheets highlights cleaning before overcoating and consideration of additional preparation when an overcoating interval has been exceeded. That general principle does not permit numerical limits for a Hempel product to be transferred to a Nanomix product. Use the selected product's own instructions and written technical confirmation. Cleaning materials must also be suitable for the task: items in the thinners and auxiliaries range are not automatically interchangeable, and an approved thinner should not be assumed to suit every surface-cleaning operation.
9. Put measurements in their proper context
Record the test method, location and sample condition alongside any result. A number by itself does not explain where separation occurred or whether that location represents the rest of the work. Depending on the investigation, damaged, boundary and apparently sound areas may all need consideration. The number of checks and the acceptance criteria should follow the project requirements and a suitable inspection plan, rather than a generic target selected after seeing the result.
If a check damages the coating, plan how that location will be repaired afterwards. Access arrangements, safe working conditions and protection of adjacent operations belong in the investigation scope. Keep records of the equipment used, its suitability and verification status, and the personnel undertaking the work. Findings from different teams are easier to compare when their context is documented consistently. The industrial coating defects and quality-control guide provides further discussion of linking visual observations to process records without reducing every defect to a single assumed cause.
10. Decide between local repair and wider removal
A local repair is not justified simply because the visible defect is small. Consider the condition of the surrounding coating, whether the separation boundary can be established, whether the underlying surface can be prepared adequately and whether the proposed repair will suit the intended service. Common deficiencies across several areas may justify a wider scope. Conversely, damage clearly associated with a local mechanical event may not require removal of the entire coating system. Record the reasoning and any parts that could not be inspected.
Define repair boundaries, transition preparation, coating stages and final inspection before work starts. Filling the visible opening does not address separation that continues underneath the surrounding film. Also agree what happens if the contractor finds a larger affected area during preparation. State who can revise the scope, what evidence is required and how production or maintenance teams will be informed. A controlled change process prevents the applicator from having to make an undocumented system decision in the middle of the job.
11. Make the repair trial representative
Choose a trial area that represents the actual difficulty, rather than only a convenient flat and easily accessible surface. It should reflect the relevant geometry, existing coating and preparation that can be achieved in the main work. An excellent result obtained with an exceptional method that cannot be repeated across the job is of limited practical value. Keep equipment, material identification and sequence close to the intended production method.
The trial should answer a defined question. If it is intended to evaluate a repair transition, assess that transition rather than approving the sample solely because its colour is acceptable. Preparation records, coating continuity, drying conditions and agreed acceptance checks all belong in the review. Special service conditions may still require separate confirmation. When comparing options in the coating product catalogue, use exact product codes and intended applications. Similar names are not evidence of equivalence, and listing products together does not turn them into a validated coating system.
12. Prepare a useful technical enquiry
Bring together the substrate description, known product history, defect map, photographs, application records and any inspection reports. Mark unavailable information as unknown instead of leaving an ambiguous blank. Include the area or component quantity, access limitations, permitted shutdown period and appearance requirements. If different regions need different treatments, describe them separately. Combining everything into one area figure can hide the practical factors that determine the repair method and material requirement.
When submitting an epoxy coating quotation request, provide this context alongside the proposed packaging quantities. Pack options support ordering, but actual consumption depends on the surface, system and application conditions. If mixing information or application limits remain unclear, ask the Versan Boya technical contact team for confirmation against the exact product code. Include conflicting records rather than selecting only those that support an early explanation. Resolving an inconsistency may be the most useful part of the technical discussion.
13. Close the repair with a traceable handover
The repair record should identify the areas treated, the method used, the material batches and the completed inspections. Show areas excluded from the scope or deferred to a later shutdown separately. Release to service must be based on the applicable requirements and actual conditions. Organise the file so that the maintenance team can use it without relying on the original applicator being available to explain every detail.
Agree an appropriate observation plan after the repair. Comparable photographs, changes in operating conditions and subsequent damage reports can help determine whether the repair remains satisfactory. Select observation intervals for the situation rather than copying an arbitrary generic calendar. For a larger steelwork maintenance programme, the steelwork coating-system specification article helps connect investigation findings to the next application and acceptance plan. A durable improvement depends on correcting the process that caused or concealed the problem, as well as restoring the visible coating.
Practical questions before authorising work
Does a clean-looking detached film identify the cause? No. Its appearance is one observation that must be compared with the substrate, surrounding coating and application history. Avoid treating a photograph as a complete laboratory assessment. Preserving a labelled sample and identifying the location usually contributes more to the investigation than repeatedly photographing an unlabelled fragment.
Can the repair use a different coating simply because it is available? Availability alone does not establish suitability. Confirm the proposed product's role, compatibility, preparation requirements and service conditions before changing the repair system. Purchasing, application and inspection teams should receive the same revised instructions. An undocumented substitution can make both acceptance and any later investigation considerably harder.
What if production cannot stop long enough? Treat the available working window as a project constraint to be discussed before selection. Do not turn a short shutdown into an assumed drying or curing allowance. The technical plan may need revised phasing, access arrangements or another approved approach; those decisions should be documented rather than left to a last-minute site compromise.
Sources and application scope
The product context is based on the accessible Nanomix epoxy topcoat and primer catalogue record. No date or revision has been invented for a document that does not identify one. This article does not prescribe a common mixing ratio, film thickness or drying period for all products. The selected product's current instructions and the project specification govern the application. Images are representative editorial scenes, not evidence of a completed customer project or a performance test.