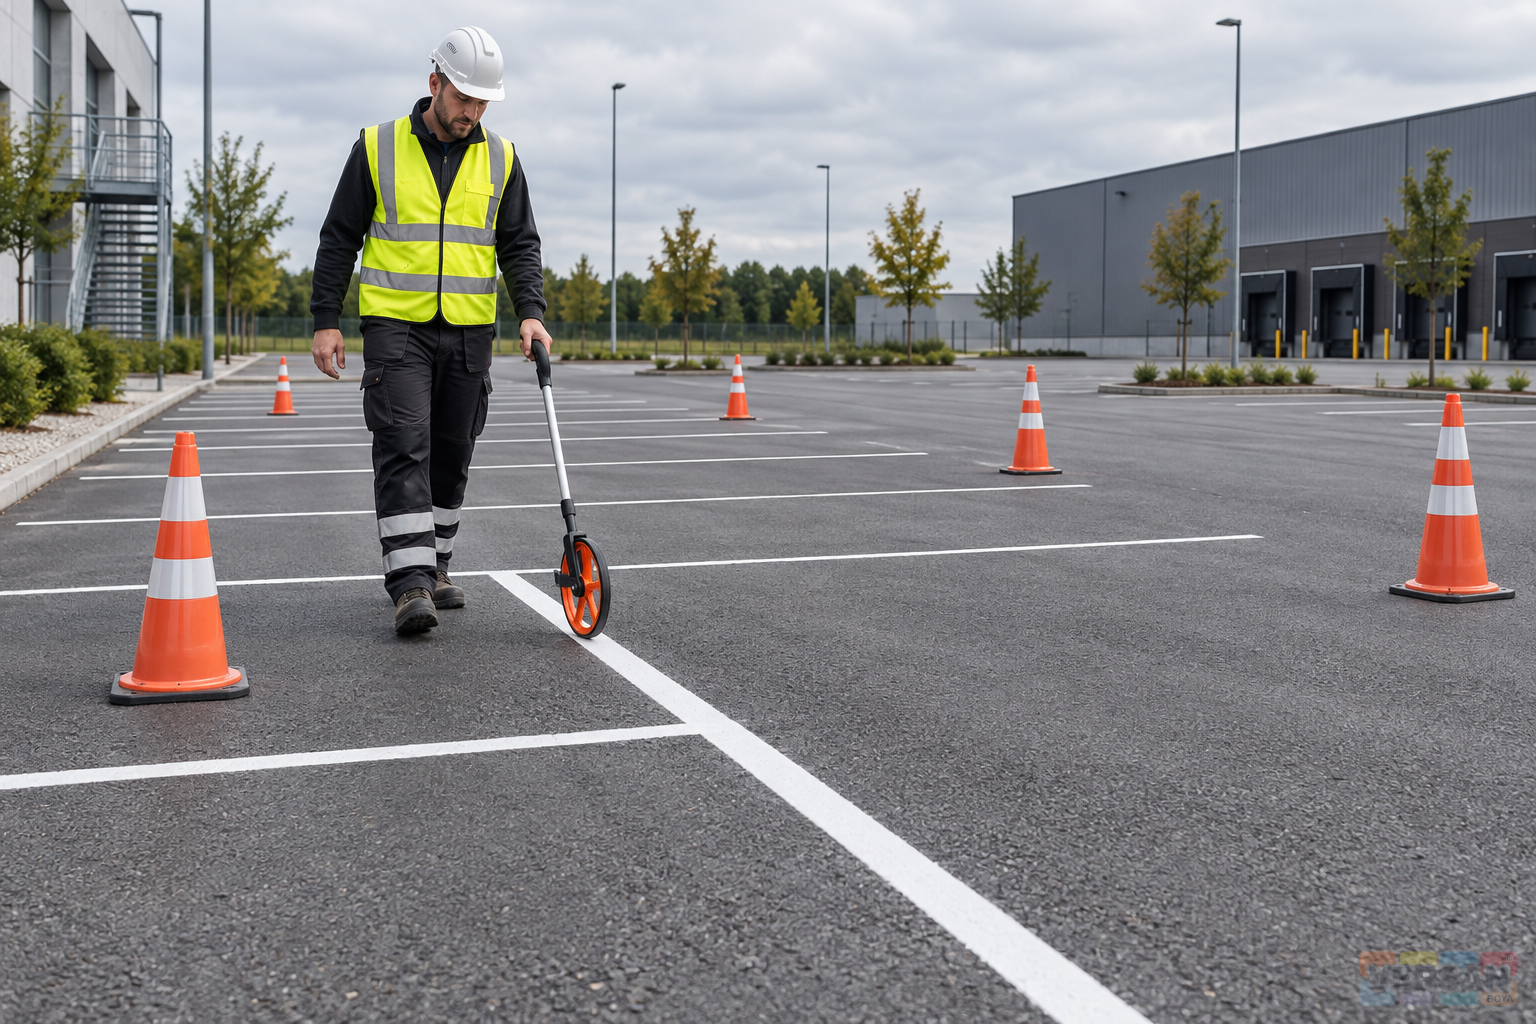
A road marking quotation cannot be evaluated reliably from a single number described as metres of line. Width, interruptions, colours, symbols and the condition of the working surface all affect the scope. The total floor area of a car park is also different from the area that its markings will actually cover. A useful quantity takeoff makes these distinctions visible before anyone converts an area into a paint order. This article explains how to organise that takeoff, check the arithmetic and communicate the remaining uncertainties. It does not provide a price list or prescribe a traffic layout.
When requesting Nanomix road marking paint, describe the substrate, proposed application method and approved marking arrangement together. Our car park marking application guide complements this measurement process with practical planning considerations. Every dimension used below is a hypothetical calculation example. It is not a statutory line width, an approved symbol design or a recommendation for a particular road. Marking geometry on public roads and controlled premises must follow the applicable project requirements and the decisions of the responsible authority.
1. Keep length, area and product mass in separate columns
Linear metres describe the distance followed by a line. Square metres describe the surface covered by that line or symbol. Kilograms describe the mass of product required for application. These quantities are related, but they are not interchangeable. Two lines of equal length can have different areas because their widths differ. Two surfaces with equal painted areas can require different material allowances because the specified system or application conditions differ. A single column headed quantity hides these distinctions and encourages people to compare figures that refer to different parts of the job.
Start the schedule with location, marking type, count, length, width, net painted area, colour and comments. Keep the consumption calculation and packaging plan in a separate section. When reviewing the industrial coatings range, establish the work description before comparing container prices. A request for one thousand metres of parking lines remains incomplete if no width is stated. The surveyor may know the intended width, but the buyer and contractor may assume something different. Recording the assumption is much safer than expecting every participant to infer the same scope from a familiar phrase.
2. Measure the actual route of a continuous line
For a straight line of constant width, painted area equals painted length multiplied by width. Convert both measurements into metres first. A hypothetical line measuring 240 metres long and 0.10 metres wide covers 24 square metres. Entering a width recorded as ten centimetres directly into a calculation expecting metres creates a hundredfold error. Retaining the original site measurement alongside its converted value makes the calculation easier to review. The person checking the schedule should be able to follow the conversion without reconstructing what the surveyor probably intended.
For a curved marking, measure along the route that the marking follows, rather than the straight distance between its endpoints. Divide variable-width markings into suitable sections and record how each section is measured. If an average width is used for an irregular shape, the method and its limitations should be agreed. Photographs help identify a location, but an image without a reliable scale does not establish its area. Record the measuring method, starting point and relevant instrument checks so that another person can repeat the survey or investigate a disagreement.
3. Exclude gaps from the painted length of broken lines
A broken line has a route length and a painted length, and the two are different. Twenty individual segments, each three metres long and 0.15 metres wide, cover nine square metres. The gaps between those segments are not painted. Nevertheless, cleaning, setting out or temporary traffic management may involve the full route. Keep these service quantities separate from the paint area. Charging for preparation along the whole route is a different proposition from counting unpainted gaps as paint coverage, and the quotation should make that distinction understandable.
Repeated patterns also require attention at their ends. Dividing the overall route by a nominal pattern length can overlook partial segments, interruptions and junctions. Count the actual segments shown on the approved drawing, including any shortened terminal pieces. Existing faded markings are evidence of a previous layout, not automatic approval for a new one. If a redesign changes the arrangement, retain separate schedules for the existing and proposed layouts. That separation makes later additions traceable and prevents the new material order from inheriting quantities that belong to markings scheduled for removal.
4. Count a shared parking boundary only once
The dividing line between adjacent parking bays is one physical marking. Treating every bay as an independent rectangle and adding all four sides can count shared boundaries twice. Instead of calculating directly from the number of bays, create an inventory of the actual lines. End boundaries, intermediate dividers and any rear markings can be identified separately. Some layouts do not mark every side of each bay. A perimeter that is convenient to calculate is not necessarily the perimeter that will be painted, so the approved arrangement must remain the measurement reference.
Give each physical marking a location or identifier on a simple plan. If a line appears in two zone schedules, identify one entry as a reference rather than a second quantity. Different annotations can distinguish markings to retain, remove and install. Carry those identifiers into the industrial coating quotation comparison. A dated drawing revision allows the buyer to determine whether a price difference comes from a different quantity, a different preparation allowance or a different unit rate. Without that reference, a lower total can simply represent less work.

5. Use the filled area of a symbol, not its bounding rectangle
The rectangle enclosing a directional arrow is larger than the painted arrow itself. Spaces beside the shaft and outside the arrowhead remain unpainted. Letters and other symbols may contain internal voids as well. Ask the stencil supplier for the net filled area, or calculate the closed filled regions in an appropriate drawing. Check what the supplied measurement represents: stencil sheet dimensions, an enclosing box and net marking area are three different quantities. A figure expressed in square metres is not automatically the right input merely because its unit matches your spreadsheet.
Simple shapes can be separated into rectangles and triangles, provided overlapping portions are not added twice. Complex shapes should be checked against the actual approved stencil. A contractor may quote symbols by the item, while the material planner still needs their filled areas. For illustration, eight identical arrows with a hypothetical net area of 1.20 square metres each cover 9.60 square metres. That value does not define a standard arrow. A change in size, proportions or stencil design requires a corresponding change to the area calculation and the recorded drawing reference.
6. Separate crossing stripes, hatching and solid areas
The outer rectangle around a striped crossing includes gaps and therefore exceeds its net painted area. Six hypothetical stripes, each four metres long and half a metre wide, cover twelve square metres. For hatched zones, list the border, diagonal lines and any solid filled regions separately. Agree how intersections are treated so that the same convention is used throughout the schedule. Counting an entire zone as a solid area and then adding its diagonal stripes produces duplicate quantities. The layout should make clear whether the background is painted or remains exposed.
Other coated surfaces within the same facility belong in separate work packages. A complete indoor floor being considered for an epoxy floor topcoat should not be added to a road marking schedule. A corresponding floor primer has its own substrate and compatibility requirements. These links identify separate product categories for separate surfaces; they do not approve a combined coating system. Keeping those packages distinct prevents a broad facility maintenance quotation from becoming an ambiguous mixture of line marking and full-area floor treatment.
7. Reconcile a worked example before ordering material
Combining the illustrative quantities above gives 24 square metres of continuous line, nine of broken line, 9.60 of arrows and twelve of crossing stripes. The total net painted area is 54.60 square metres. This is neither the total car park area nor the mass of paint to purchase. If the elements use different colours, prepare subtotals for each colour. Material left over in one colour may not fulfil the requirements for another, so a single total can conceal a shortage even when the overall quantity appears sufficient.
Review the calculation in more than one way. First confirm that the inventory agrees with the drawing and site observations. Then check the unit conversions and finally the subtotals. A spreadsheet can calculate perfectly from an incorrect count. The reviewer should use the same revision as the surveyor and record any unresolved discrepancy. Instead of writing that two arrows were added, identify their locations and dimensions. This turns a change into an auditable adjustment rather than an unexplained contingency added to the previous order.
8. Resolve conflicting consumption information before conversion
The site's archived technical catalogue page contains inconsistent road marking consumption figures. Its Turkish section states five square metres per kilogram, while the English section states 500 grams per square metre. The first converts mathematically to 200 grams per square metre, so these statements are not equivalent translations. Neither should be selected silently as the definitive current ordering value. Request the current technical data sheet and manufacturer confirmation before converting the takeoff into a firm product quantity.
Clarify whether the confirmed rate describes one coat or the complete specified system, which film thickness it assumes and whether it is expressed by mass or volume. Multiplying by the number of coats again when a rate already covers the whole system inflates the calculation. Converting litres to kilograms requires verified density for the relevant product. A consumption figure found elsewhere in the product range does not fill a gap in this product's documentation. Similar appearance or intended location does not establish equivalent formulation, coverage or application requirements.
9. Distinguish geometry, application losses and package rounding
Net painted area is a geometric result. Material retained in equipment, handling losses and the effect of a rough surface belong in a separate application allowance. Ask the contractor to explain the basis of an allowance instead of accepting an unexplained percentage. A representative trial can provide evidence of material use with the intended equipment and substrate. However, a small trial does not automatically capture every logistical loss in a larger phased job. Record the trial area, measured product use and operations excluded from the observation.
Package rounding is another separate calculation. The estimated requirement may not match the available container sizes, and the purchasing plan must account for that without relabelling every spare kilogram as expected consumption. Separate unopened reserve stock from material intended for use. Colour changes and work phases can affect how small remaining quantities are managed. If the approved application requires a thinner, do not treat any item in the thinner category as interchangeable. Confirm the specified type, proportion and handling requirements using the current product documentation.
10. Make non-paint work visible in the quotation
Removing old markings, cleaning, setting out, masking, stencil preparation and temporary closures can all affect the project cost. State whether these activities are included in the quoted rate or listed separately. Two jobs using equal paint quantities can require very different access arrangements and working hours. Include phased handovers or night work in the brief when relevant. A catalogue drying statement alone does not guarantee that an area can reopen to traffic at a promised time. Release for use requires the applicable technical conditions and the actual site situation to be assessed.
If the facility also needs metal barriers or railings refurbished, measure those surfaces in a different package. An industrial rapid primer, an epoxy metal primer or a polyurethane topcoat can only be assessed against its own substrate and system requirements. None is being recommended here as a replacement for road marking paint. Separating these uses makes it clear which cost belongs to which surface and reduces the risk of ordering a familiar product for an unverified application.
11. Preserve the measurement record through handover
A well-organised takeoff remains useful after application. Update it to show markings installed, omitted or relocated, and explain differences between the original and completed quantities. Match photographs to location identifiers instead of saving an anonymous collection of images. If the measurement method changes, explain the implications before comparing the new total with the old one. Agreeing the payment and acceptance units at quotation stage reduces the chance of discovering at handover that one party counted linear metres while another expected payment for net square metres.
The floor survey guide covering cracks, moisture and existing coatings is relevant when a separate floor refurbishment is planned. The architectural coatings group and exterior repair filler may relate to other building maintenance work, but their quantities should not be transferred into the marking calculation. Each package needs a stated purpose, surface, technical approval and acceptance method. This structure supports a clearer overall budget while preserving the differences between the individual systems.
12. Send a quotation brief that can be checked
Include the site location, substrate type, condition of existing coatings, marking inventory, colours and intended working dates. Supply a scaled drawing and a few photographs with useful annotations. Mark uncertain measurements as requiring verification rather than presenting them as settled facts. A clear brief allows the supplier to ask targeted technical questions. Review the road marking product information and contact Versan Boya to confirm the current technical sheet and available packaging before turning the takeoff into a purchase order.
As a final review, ask whether the geometry is correct, the units are explicit, consumption is supported by current documentation and the preparation scope is written down. If any answer remains uncertain, a container price cannot yet establish the total job cost. A reliable takeoff gives every participant the same work to price. Once that common description is in place, material requirements, application planning and stock allowances can be considered together, with assumptions visible and revisions traceable throughout the project.