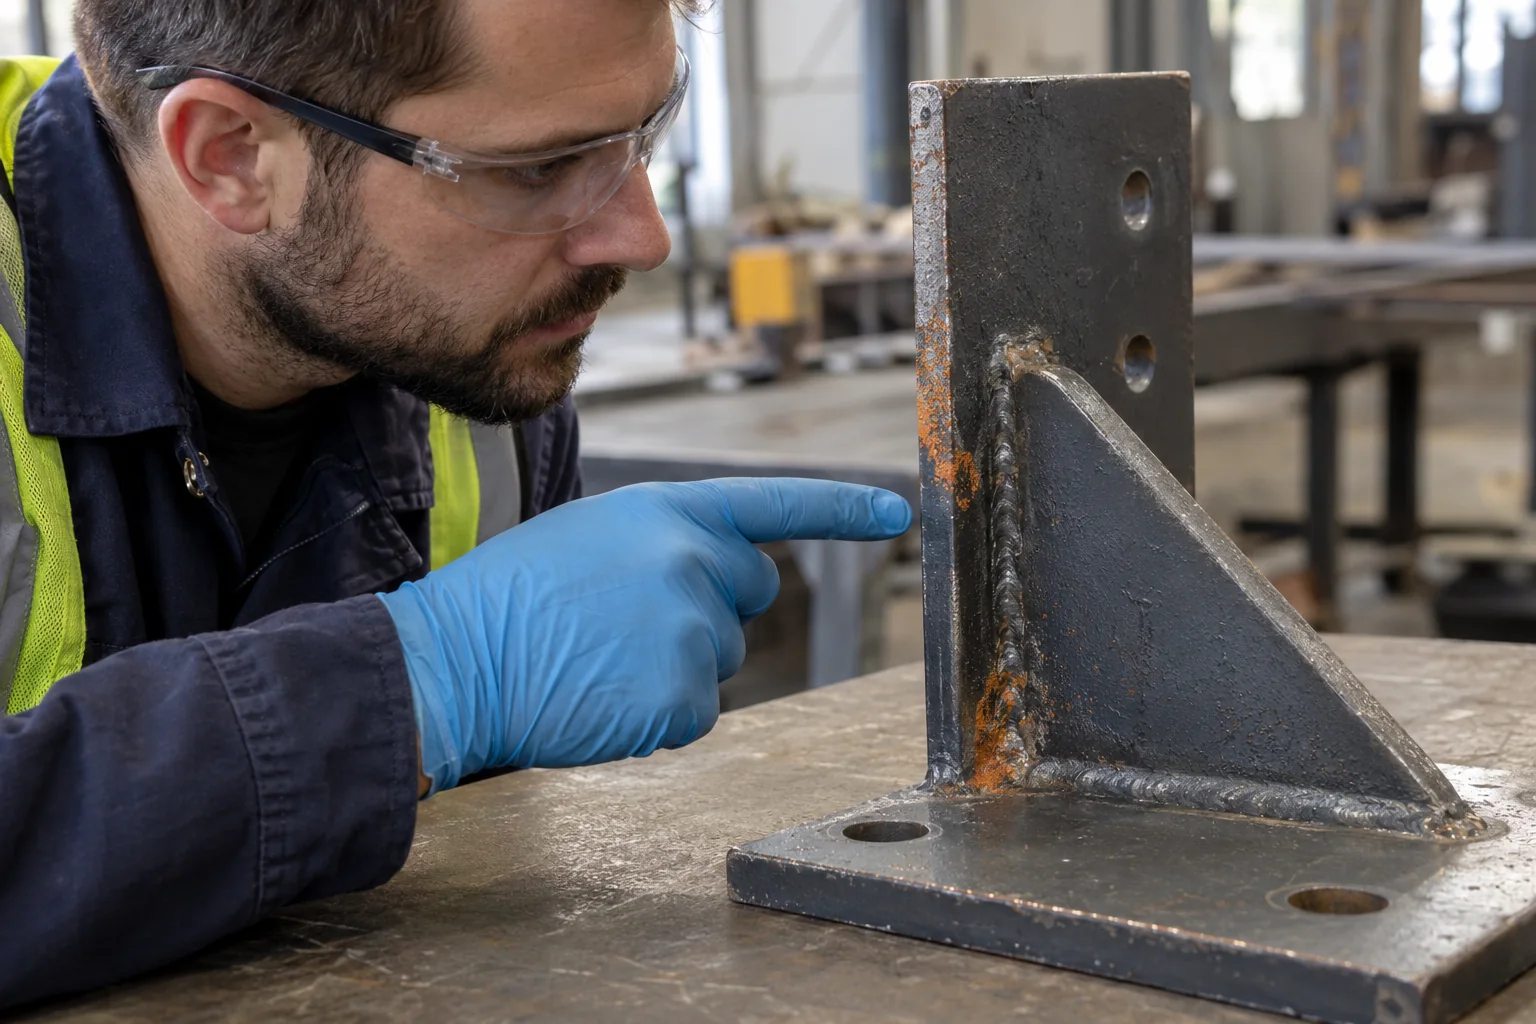
Corrosion appearing shortly after an antirust primer has been applied cannot be explained reliably by the paint brand alone. Investigate where the defect started, how the surface was prepared, the condition of edges and welds, application conditions and subsequent coats. A line of rust along an edge while adjacent flat surfaces remain intact calls for a different enquiry from widespread blistering. Describe the evidence first, then test possible explanations. An antirust primer is a component of a protection system; it should not be assumed to compensate for inadequate preparation or unresolved water retention. This guide sets out a practical sequence for investigating early corrosion and connecting the repair to the evidence.
Record the position and pattern before intervening
Photograph the affected areas and relate them to a component or zone code. A general view, a close detail and a comparable sound area provide more context than one tightly cropped image. Record whether the first visible rust follows an edge, a weld, a connection or a broad flat surface. Water paths, proximity to the ground and areas wetted during cleaning can also be marked on the map. This discourages conclusions about the whole system from a single detail photograph. Removing a defect before its initial condition has been recorded may destroy evidence needed later in the investigation.
Keep observation separate from interpretation. Rust visible along an edge is an observation; inadequate paint is an explanation that still needs verification. Add the first observed date, the last sound inspection and work performed between them. Identify any subsequent cutting, welding, assembly or transport operations and their locations. The article on antirust and synthetic primers in metal maintenance provides the general system context. The present enquiry has a narrower purpose: explaining a particular failure pattern through records and physical findings, rather than assuming that every maintenance problem has the same cause.
Confirm the substrate and actual exposure
Steel, galvanised surfaces, aluminium and previously painted metal should not be reduced to one preparation prescription. Establish the substrate and the condition of any existing film. In maintenance work, the visible colour does not reliably identify the chemistry of the old coating. If documentation is absent, record the product as unknown. A component intended for an indoor location may have different protection requirements from a detail exposed to repeated outdoor wetting. Chemical splash, marine exposure or continuous immersion requires specific confirmation of product scope; the generic term antirust does not automatically establish suitability for those duties.
The metal paint guide helps distinguish the substrate, primer and topcoat roles. Investigate whether actual service has changed from the original specification. For example, an item intended for indoor storage might subsequently have been stored outside. This is a hypothetical possibility, not a finding until the records confirm it. An exposure file should describe the conditions under which the defect developed. The technical decision-maker needs that information alongside the product identity to review suitability; substituting a product name for a description of the operating environment leaves the central question unresolved.
A clean appearance does not answer every contamination question
Oil, dust, salts and residues from previous processes are separate preparation considerations. Review the cleaning method and any checks made afterwards. Visual cleanliness is not interchangeable with an appropriate chemical or surface examination. Where a particular contaminant is suspected, the technical lead should select a suitable investigation or test. Applying the same cleaner to every substrate, or assigning an acceptance value independently of the system, is not a reliable approach. Investigate possible residues from the cleaner itself and how the final cleaning stage was carried out before coating began.
The location in which a prepared component waited also matters. Outdoor storage, contaminated airflow or dust from another process can introduce fresh contamination after the original preparation. Relate the interval between cleaning and painting to the activities undertaken nearby. When assessing industrial coating systems, retain the distinction between completing an initial machine operation and confirming that the surface is suitable at the moment of application. Applying more paint to a questionable surface does not resolve the preparation question. Record what was checked, when it was checked and what conditions changed before the next operation.
Review removal of rust and existing coatings
Establish how rust, loose coating and poorly attached material were addressed. A smooth exterior can conceal local separation beneath an existing layer. Where old coating is to remain, its compatibility and preparation method need technical confirmation. Cleaning only the visibly detached pieces does not establish suitability of all remaining areas. If a fabrication contains repairs from different periods, investigation and trial locations should represent those variations. Where there is no record of the accepted prepared condition, identify the evidence gap explicitly instead of assuming that the required work must have been completed.
A primer and topcoat selected from alkyd coating systems should not automatically be treated as compatible with an unknown existing coating of another chemistry. The guide to metal cleaning and film-thickness control gives complementary preparation context. For a failure investigation, move from that general framework back to the actual component records. The name of a cleaning method does not explain which areas the operator reached, how inaccessible details were treated or how the completed result was inspected. Those practical details can be decisive when apparently similar surfaces behave differently.
Examine edges as separate details
Cut plate edges, hole perimeters and profile ends have different geometry from a flat surface. Producing a continuous coating on those details can be more difficult. Review the edge preparation, burrs and access for application and inspection. The public scope of ISO 8501-3 addresses preparation of welds, edges and other surface imperfections separately. Mentioning the standard does not demonstrate that a particular component complies with a preparation grade. Define the relevant criteria and inspection approach in the project specification; do not assign an unsupported universal edge radius or grade to every coating arrangement.
Record whether corrosion follows an edge only or extends into the adjacent flat area. Investigate transport damage or repeated contact at the edge as possible separate causes. A geometric preparation issue and subsequent mechanical damage are not the same explanation. When reviewing the role of an anticorrosive primer, retain detail control alongside product selection. Measurements taken only from accessible flat areas cannot establish that every critical detail has adequate coverage. Plan inspection around the real geometry and recognise limitations where a chosen instrument or procedure cannot assess the detail reliably.
Do not read every weld-area defect simply as rust
Weld spatter, slag, sharp transitions and irregular surfaces should be reviewed for their effect on the coating work. Welding performed after painting is a separate enquiry: establish whether the affected area was subsequently prepared and restored. A photograph is not sufficient to decide weld strength or structural acceptability. Where engineering assessment is required, coating repair should not be used to conceal the unresolved issue. Surface preparation and structural evaluation are different responsibilities. Confirm the coating scope after the necessary decisions in the other technical disciplines have been completed and recorded.
Sound and defective regions around welds can be compared on the same component, but comparison alone does not establish the cause. Relate their condition to preparation, access, coat application and subsequent work. Using a synthetic primer or a different primer does not prove that the weld detail was adequately prepared. Adding products over one another without a confirmed arrangement is not an investigation method. Records identifying which product was applied to each area give a more reliable starting point when the defect is examined later. Keep locations traceable rather than summarising the whole fabrication under one unqualified product description.
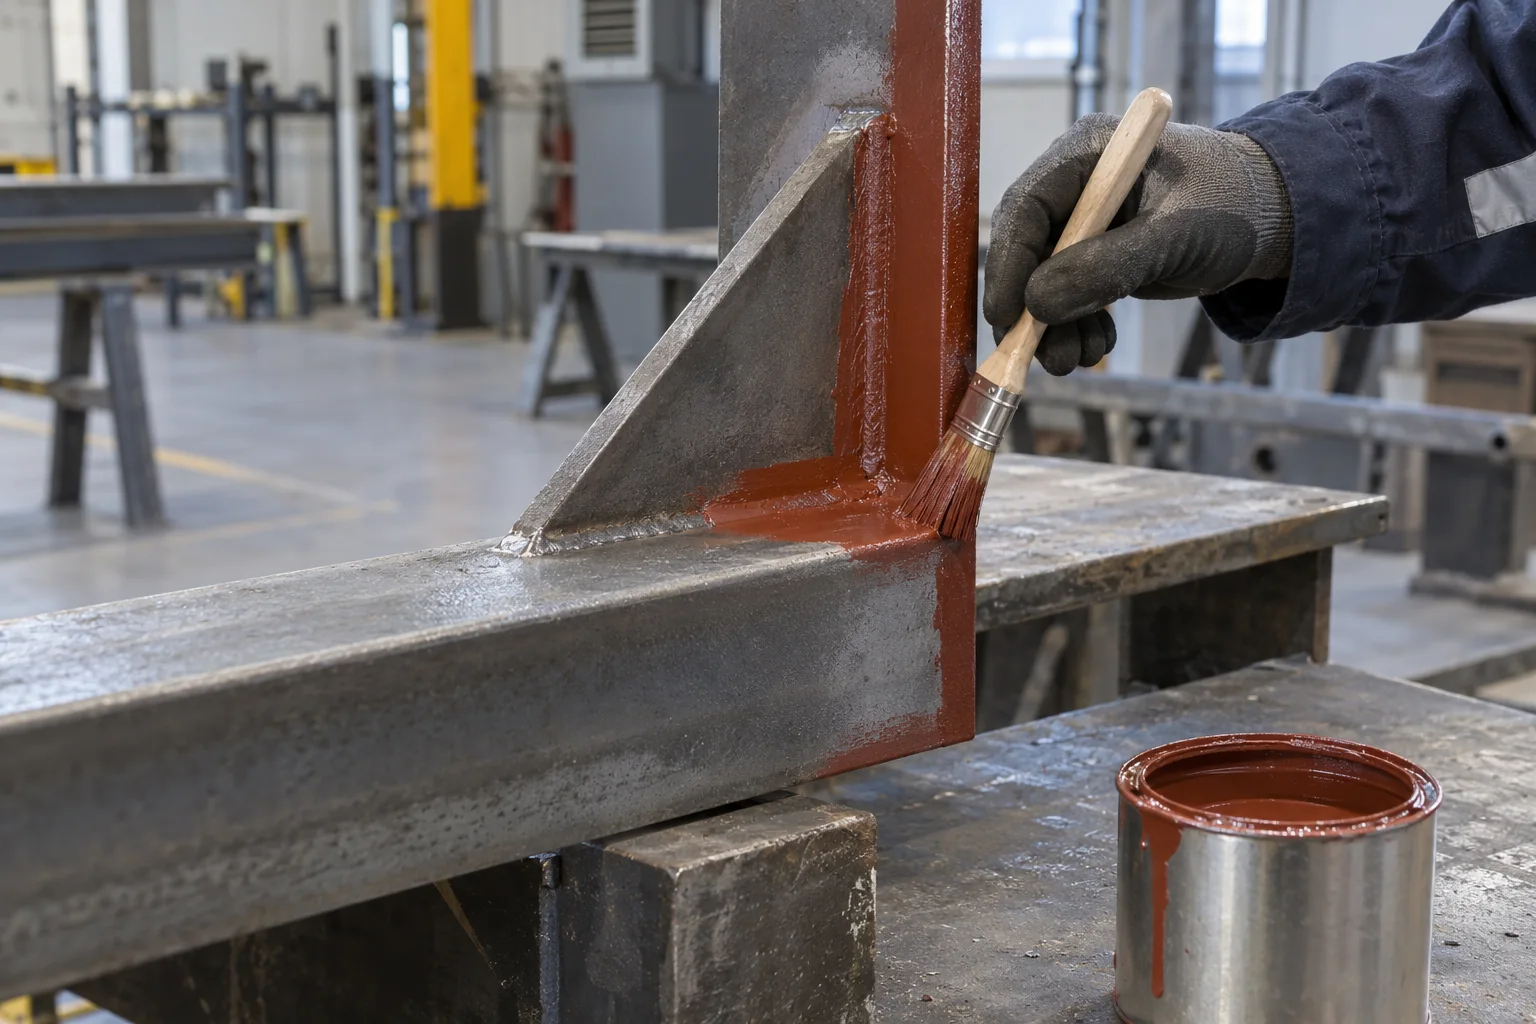
Stripe coating is a controlled detail operation
AMPP describes stripe coating as targeted application to geometry that is difficult to coat uniformly. Edges, welds and connection details can therefore be planned separately from the general-area application. This does not mean an identical extra brush coat is appropriate for every product. Confirm the material, method, timing and relationship with subsequent layers against manufacturer instructions and the project specification. Mark the intended locations on a drawing or component photograph. The operation then becomes defined work that can be inspected, rather than an informal reminder dependent on the operator remembering every critical feature.
Stripe coating does not replace adequate cleaning or correction of a defect requiring engineering action. An extra application also changes the local film build, so the permitted conditions of the product need to be respected. Switching to an epoxy primer is not justified merely by seeking a thicker appearance; the complete system needs confirmation for the substrate and exposure. Record the stripe-coated locations, product identity and date. The image in this article is a representative editorial illustration, not an approval record from a real customer installation or evidence of achieved performance.
Review continuity and thickness records
Distinguish incomplete coverage, small film openings, local damage and generally insufficient thickness. A uniform appearance does not establish that every required protective characteristic has been achieved. When measurement is necessary, select a method appropriate to the substrate, geometry and coat arrangement. Identify instrument suitability, checks, measurement locations and the record format. Consider the limitations of measurements close to edges in accordance with the instrument and method used. Do not invent a universal micrometre target without the project information; acceptance should follow the verified requirements of the selected system and the agreed inspection procedure.
If original application records exist, compare them with the findings after the defect appeared. Without those records, a measurement made on the current surface should not be described as a complete reconstruction of the original application. Lost film and corrosion may affect the condition being assessed. Correct use of film-thickness and adhesion terminology helps prevent different findings from being confused. Treat missing evidence as a reason for further examination rather than filling the gap with an estimate. Apply the same record discipline to the repair: a fresh colour is not, by itself, an acceptance result.
Assess the primer and topcoat together
Include the chemistry, application timing and preparation for the topcoat in the investigation file. Assuming that an antirust primer accepts every type of finish is not a sound decision basis. Early recoating or unsuitable conditions may affect the intercoat situation; evaluate that possibility against product instructions and actual records. Investigate renewed contamination during an extended waiting period as well. A general catalogue description of a coating family is not sufficient technical confirmation for a particular combination on a particular substrate under actual site conditions.
When considering an alternative from the product range, describe the whole layer arrangement and its intended service first. Which product follows the primer, by which method and under which acceptance conditions? Confirm the identity and approved function of any synthetic thinner; do not transfer it automatically to another chemistry. Add mixing and reduction records where available. If the material previously used is unknown, instructions for a different product should not be used as a retrospective explanation of what must have happened. Keep confirmed facts and unresolved historical information clearly distinguished.
Application conditions, waiting and later damage
Review environmental and substrate conditions during application alongside the subsequent waiting period. Investigate possible condensation or renewed wetting where the project circumstances make them relevant, even if the surface appeared suitable during an earlier check. Use the product requirements and appropriate measurement approach rather than inventing one temperature or waiting period for every antirust primer. Assembly, transport, stacking and cleaning can create damage after painting. Compare contact points with the corrosion map, while recognising that spatial association alone does not prove the mechanism. The enquiry should test that explanation against the sequence of actual operations.
Pallet supports, suspension points and frequently contacted corners can be included in the inspection file. Use records to establish whether loading occurred before the coating reached the appropriate stage. Distinguish an appearance change from corrosion: a RAL colour reference is an appearance starting point, not a corrosion diagnosis. In a hypothetical situation, defects may follow stacking supports only; that scenario is not evidence from a real installation. Verify each explanation, where possible, through dates and physical marks. This avoids treating an illustrative example as a proven cause in the component being investigated.
Investigate water retention before coating repair
Examine joints, horizontal shelves and poorly drained details for retention of water or dirt. This question cannot always be reduced to selecting a different paint. Where design or assembly changes are needed, obtain the relevant engineering review; do not expect the coating applicator to make structural changes independently. Photographs and timings after rain or cleaning can support the investigation of persistently wet areas. Painting over an inaccessible gap without resolving its condition may leave the same uncertainty beneath a new coating. Make that limitation visible in the repair scope and identify who must resolve it.
State separate responsibilities for addressing water retention and restoring the paint system. An inspection made only in dry weather may require additional observations under relevant conditions. Exposure information should come from records and observations rather than guesses about unseen events. Avoid promising a lasting result before unresolved causes have been assessed. Consider coating function, access to the detail and maintenance possibilities together. Completion of paint application does not demonstrate that an underlying assembly or drainage issue has been corrected. Carry unresolved items into the handover record so that they do not disappear behind a visually renewed surface.
Develop a repair scope from the findings
At the end of the investigation, list confirmed causes, remaining hypotheses and additional checks separately. Do not automatically limit the repair to the visible rust spot; assess the preparation required to reach a suitable sound boundary. Define retained old coating, transitions at the repair edge and compatibility of the proposed primer and topcoat. A local repair is not automatically equivalent to applying a new complete system to the whole component. Access, application and inspection possibilities influence what can be delivered. Where a sample or limited trial is required, define its purpose, location and review process before starting.
A clear specification, equivalence and acceptance arrangement makes the repair quotation easier to assess. Identify products, preparation targets, layers, inspection stages and approval responsibility in advance. Do not describe a paint substitution as a lasting solution before the cause has been established. Distinguishing a local defect from a wider system issue can also avoid unnecessary expansion of the work. However, keeping the repair small should not conceal unanswered questions about soundness or compatibility. Retain the technical reasoning so that the final scope can be reviewed against the original findings.
Prepare a complete technical-support request
Send the technical team product names, batch details, preparation methods, application dates, environmental records and the defect map alongside photographs. Identify missing information openly. For a quotation request, the repair area and package requirement can be finalised after the technical assessment. The basket collects product and project information; it does not create a payment or confirmed order. Do not assign consumption or application times without confirming the relevant current information. This general investigation framework does not replace specialist examination of the actual component and its complete coating history.
Include follow-up inspection in the repair plan. State the review date, locations to be monitored and who should be informed if an unusual finding develops. Code photographs so that subsequent inspections show the same details. Records of cleaning and operating activities make later comparisons more useful. Inspection of apparently sound areas should be part of the maintenance arrangement, rather than an activity remembered only after a defect appears. A traceable file allows the supplier, applicator and operator to discuss the same evidence and to distinguish an agreed limitation from a newly discovered condition.
Questions about early corrosion
Does edge corrosion mean that the entire paint selection was wrong?
That conclusion cannot be made from one finding alone. Investigate edge preparation, film continuity, mechanical damage and service conditions. Comparison with flat areas can help, but explanations require product and process records. Whether a local defect points to a wider system problem is a separate technical assessment.
Will a fresh antirust coat over existing rust solve the problem?
Covering an unsuitable surface is not a general repair prescription. Rust, loose material and contamination need the preparation required by the selected system. Confirm compatibility of any retained coating as well. Do not promise success before defining the cause and the prepared condition that will be accepted.
Is stripe coating carried out identically for every primer?
No. The material, method, timing and intercoat relationship depend on the technical instructions. Detail application does not replace cleaning or engineering corrections. Define its scope and inspection in the project file, rather than copying a procedure used with another coating and assuming the same conditions apply.
Can antirust coverage be taken directly from a related catalogue?
Only when the exact product and the relevant numerical information have been verified. This review did not identify a product-specific numerical antirust data sheet, so no generic value has been assigned. Coverage, thickness or times belonging to another product in the family should not be presented as antirust specifications.